
Sold
Listing Courtesy of:  STELLAR as distributed by MLS GRID / Listed By: Real Broker, LLC - Contact: 855-450-0442
 STELLAR as distributed by MLS GRID / Listed By: Real Broker, LLC - Contact: 855-450-0442
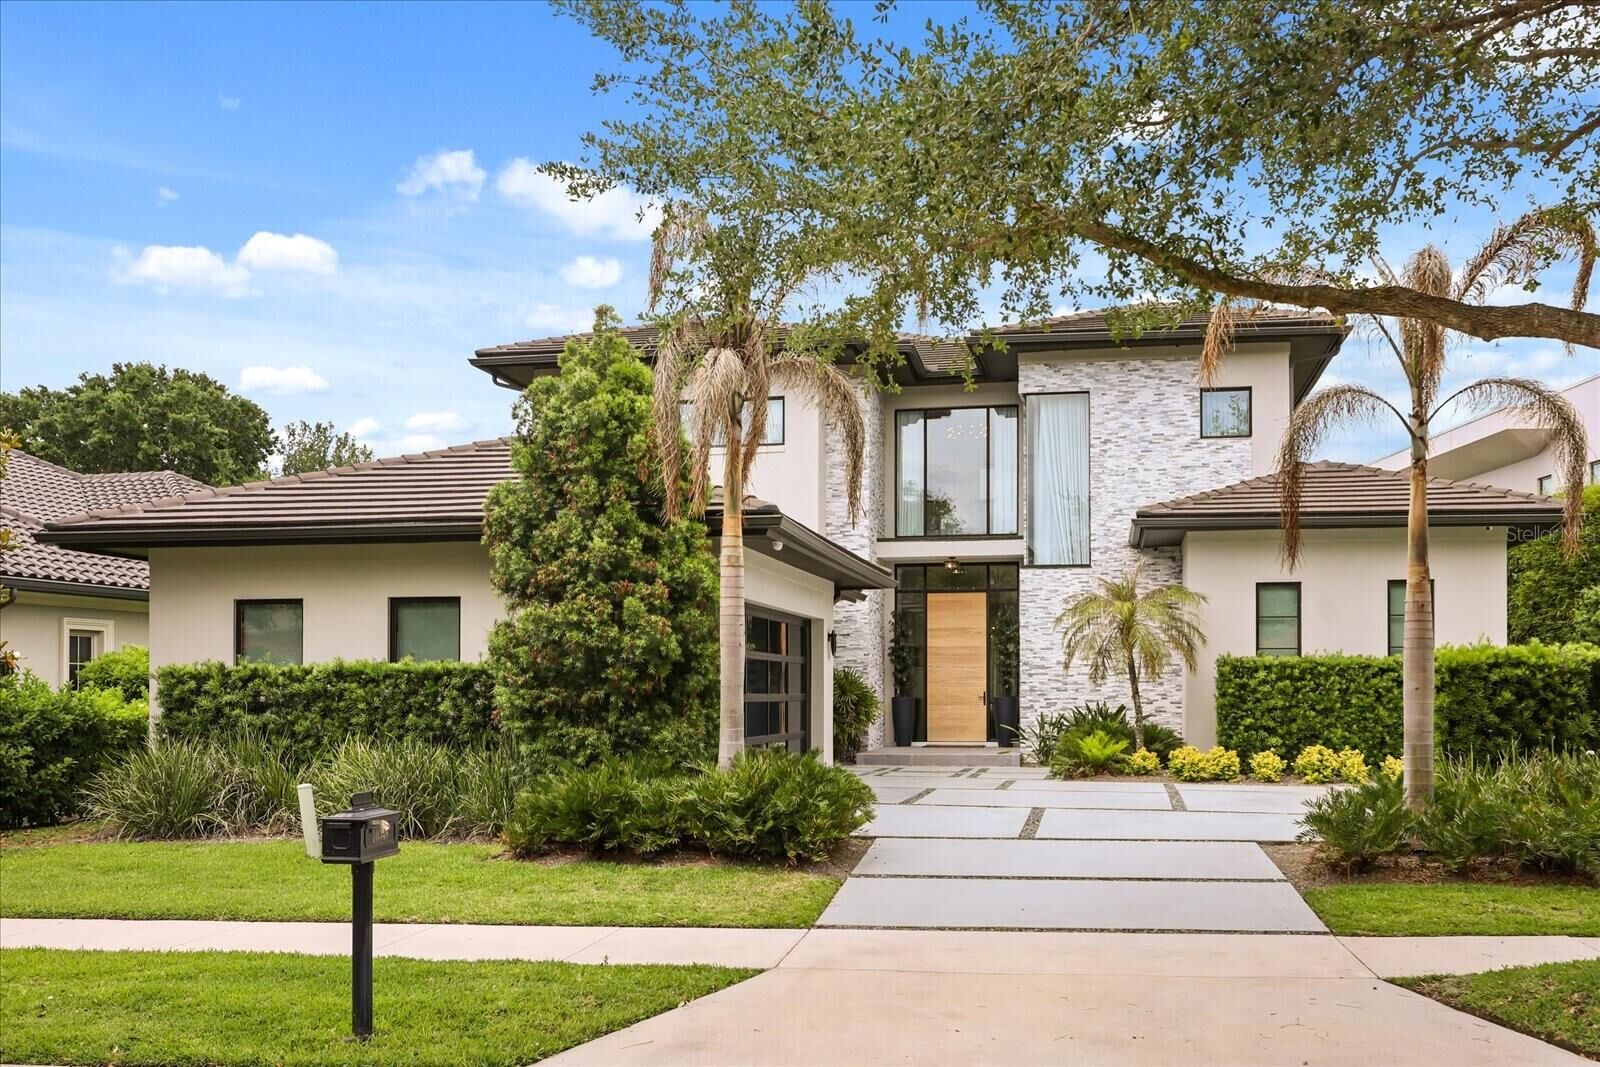
 10348 Kensington Shore Drive Orlando, FL 32827
Sold on 09/30/2026
$3,000,000 (USD)

Description
Sold Date:
09/30/2026
09/30/2026
Taxes
$56,100(2025)
$56,100(2025)
Lot Size
0.26 acres
0.26 acres
Type
Single-Family Home
Single-Family Home
Year Built
2022
2022
County
Orange County
Orange County
Listed By
Mark Sayad, Real Broker, LLC, Contact: 855-450-0442
Bought with
Marisela Torres, Lake Nona Realty LLC
Marisela Torres, Lake Nona Realty LLC
Source
STELLAR
Last checked Oct 24 2026 at 3:21 AM GMT+0000
STELLAR
Last checked Oct 24 2026 at 3:21 AM GMT+0000
Bathroom Details
- Full Bathrooms: 4
- Half Bathroom: 1
Interior Features
- Stone Counters
- Solid Wood Cabinets
- Crown Molding
- Living Room/Dining Room Combo
- Walk-In Closet(s)
- Window Treatments
- Appliances: Dishwasher
- Ceiling Fans(s)
- Open Floorplan
- Appliances: Disposal
- Appliances: Microwave
- Appliances: Dryer
- Appliances: Built-In Oven
- Appliances: Convection Oven
- Appliances: Freezer
- Appliances: Bar Fridge
- Appliances: Cooktop
- Thermostat
- Eat-In Kitchen
- Negotiable
- Built-In Features
- Smart Home
- Primary Bedroom Main Floor
Subdivision
- Lake Nona Estates
Property Features
- Fireplace: Family Room
- Fireplace: Gas
- Fireplace: Electric
- Fireplace: Outside
- Foundation: Slab
Heating and Cooling
- Heat Pump
- Central Air
Pool Information
- In Ground
- Salt Water
- Outside Bath Access
- Heated
- Gunite
- Lighting
Homeowners Association Information
- Dues: $723/Monthly
Flooring
- Marble
- Luxury Vinyl
Exterior Features
- Block
- Roof: Tile
Utility Information
- Utilities: Cable Connected, Water Connected, Water Source: Public, Electricity Connected, Sewer Connected, Underground Utilities, Natural Gas Connected
- Sewer: Public Sewer
Garage
- 20X37
Parking
- Garage Door Opener
- Open
- Golf Cart Garage
- Garage Faces Side
Stories
- 2
Living Area
- 3,963 sqft
Listing Price History
Date
Event
Price
% Change
$ (+/-)
Jul 28, 2026
Price Changed
$3,250,000
-7%
-$239,000
Jul 16, 2026
Price Changed
$3,489,000
0%
-$1,000
Apr 26, 2026
Listed
$3,490,000
-
-
Additional Information: Real Broker, LLC | 855-450-0442
Disclaimer: Listings Courtesy of “My Florida Regional MLS DBA Stellar MLS © 2026. IDX information is provided exclusively for consumers personal, non-commercial use and may not be used for any other purpose other than to identify properties consumers may be interested in purchasing. All information provided is deemed reliable but is not guaranteed and should be independently verified. Last Updated: 10/23/26 20:21
Based on information submitted to the MLS GRID as of 10/24/2026 03:21. All data is obtained from various sources and may not have been verified by broker or MLS GRID. Supplied Open House Information is subject to change without notice. All information should be independently reviewed and verified for accuracy. Properties may or may not be listed by the office/agent presenting the information.


As you enter, your eye is immediately drawn to the exquisite marble flooring that flows throughout the 3,964 square feet, complemented by custom warm lighting that bathes every room in an elegant glow. The gourmet kitchen serves as the heart of the home, boasting an oversized waterfall island, premium stone countertops, and extensive custom cabinetry — an entertainer’s dream perfectly suited for intimate family dinners or grand gatherings. This seamless open-concept design flows into sophisticated living spaces, where a sleek electric fireplace creates an intimate ambiance. Expansive sliding glass doors invite abundant natural light and effortlessly connect the indoors to the breathtaking outdoor sanctuary.
Each of the four generously proportioned bedrooms features its own luxurious en-suite bath. The main-level primary suite is an exceptional private retreat, complete with a spa-like bathroom, oversized walk-in closet, and private laundry. An upstairs loft provides versatile space for a refined home office, media room, or additional gathering area.
Discerning details abound, including a sophisticated smart home system, dual upgraded refrigerators, dual dishwashers, dual washers and dryers, and designer ceiling fans throughout.
The private quarter-acre lot offers unparalleled tranquility, overlooking two serene ponds with no rear neighbors. This resort-style backyard oasis features a heated pool and spa, a fully equipped screened outdoor kitchen, two custom fire pits, an elegant outdoor fireplace, and meticulously landscaped gardens — creating the ultimate setting for both intimate evenings and unforgettable entertaining.
Situated in the community’s most desirable walkable location, residents enjoy effortless access to the championship golf course, resort-style pool, world-class fitness center, tennis and pickleball courts, and the exclusive clubhouse with fine dining. This premier gated community provides 24/7 manned security, round-the-clock concierge services, and a secure, family-oriented lifestyle where children can safely explore by foot or golf cart.
This is Lake Nona living at its absolute finest!
Ready to experience this exceptional home? Let’s schedule your private tour today.