
Listing Courtesy of:  STELLAR as distributed by MLS GRID / eXp Realty LLC - Contact: 888-883-8509
 STELLAR as distributed by MLS GRID / eXp Realty LLC - Contact: 888-883-8509
 10657 Marconi Avenue Orlando, FL 32827
Active (36 Days)
$989,000 (USD)

Description
MLS #:
O6401468
O6401468
Taxes
$16,605(2025)
$16,605(2025)
Lot Size
6,010 SQFT
6,010 SQFT
Type
Single-Family Home
Single-Family Home
Year Built
2024
2024
Views
Park/Greenbelt
Park/Greenbelt
County
Orange County
Orange County
Listed By
Lissette Sanchez, eXp Realty LLC, Contact: 888-883-8509
Source
STELLAR
Last checked May 30 2026 at 10:48 AM GMT+0000
STELLAR
Last checked May 30 2026 at 10:48 AM GMT+0000
Bathroom Details
- Full Bathrooms: 4
- Half Bathroom: 1
Interior Features
- Inside Utility
- Unfurnished
- Stone Counters
- Kitchen/Family Room Combo
- Loft
- Den/Library/Office
- Walk-In Closet(s)
- Appliances: Dishwasher
- Appliances: Electric Water Heater
- Appliances: Refrigerator
- Appliances: Washer
- Open Floorplan
- Appliances: Disposal
- Appliances: Microwave
- Appliances: Dryer
- Appliances: Convection Oven
- Appliances: Cooktop
- Thermostat
- Eat-In Kitchen
- High Ceilings
- Garage Apartment
- Primary Bedroom Main Floor
Subdivision
- Laureate Park Ph 2 Prcl N-3
Lot Information
- Sidewalk
- City Limits
- Paved
- Landscaped
Property Features
- Foundation: Slab
Heating and Cooling
- Central
- Central Air
Pool Information
- In Ground
- Salt Water
Homeowners Association Information
- Dues: $535/Quarterly
Flooring
- Carpet
- Tile
Exterior Features
- Block
- Stucco
- Roof: Shingle
- Roof: Metal
Utility Information
- Utilities: Cable Available, Public, Water Connected, Water Source: Public, Bb/Hs Internet Available, Electricity Connected, Sewer Connected, Underground Utilities
- Sewer: Public Sewer
School Information
- Elementary School: Lovell Elem
- High School: Lake Nona High
Parking
- Garage Faces Rear
Stories
- 2
Living Area
- 3,518 sqft
Additional Information: eXp Realty LLC | 888-883-8509
Location
Disclaimer: Listings Courtesy of “My Florida Regional MLS DBA Stellar MLS © 2026. IDX information is provided exclusively for consumers personal, non-commercial use and may not be used for any other purpose other than to identify properties consumers may be interested in purchasing. All information provided is deemed reliable but is not guaranteed and should be independently verified. Last Updated: 5/30/26 03:48
Based on information submitted to the MLS GRID as of 5/30/2026 10:48. All data is obtained from various sources and may not have been verified by broker or MLS GRID. Supplied Open House Information is subject to change without notice. All information should be independently reviewed and verified for accuracy. Properties may or may not be listed by the office/agent presenting the information.


The main home boasts an impressive 2,758 square feet of living space, featuring four generously sized bedrooms and three and a half bathrooms and home office.
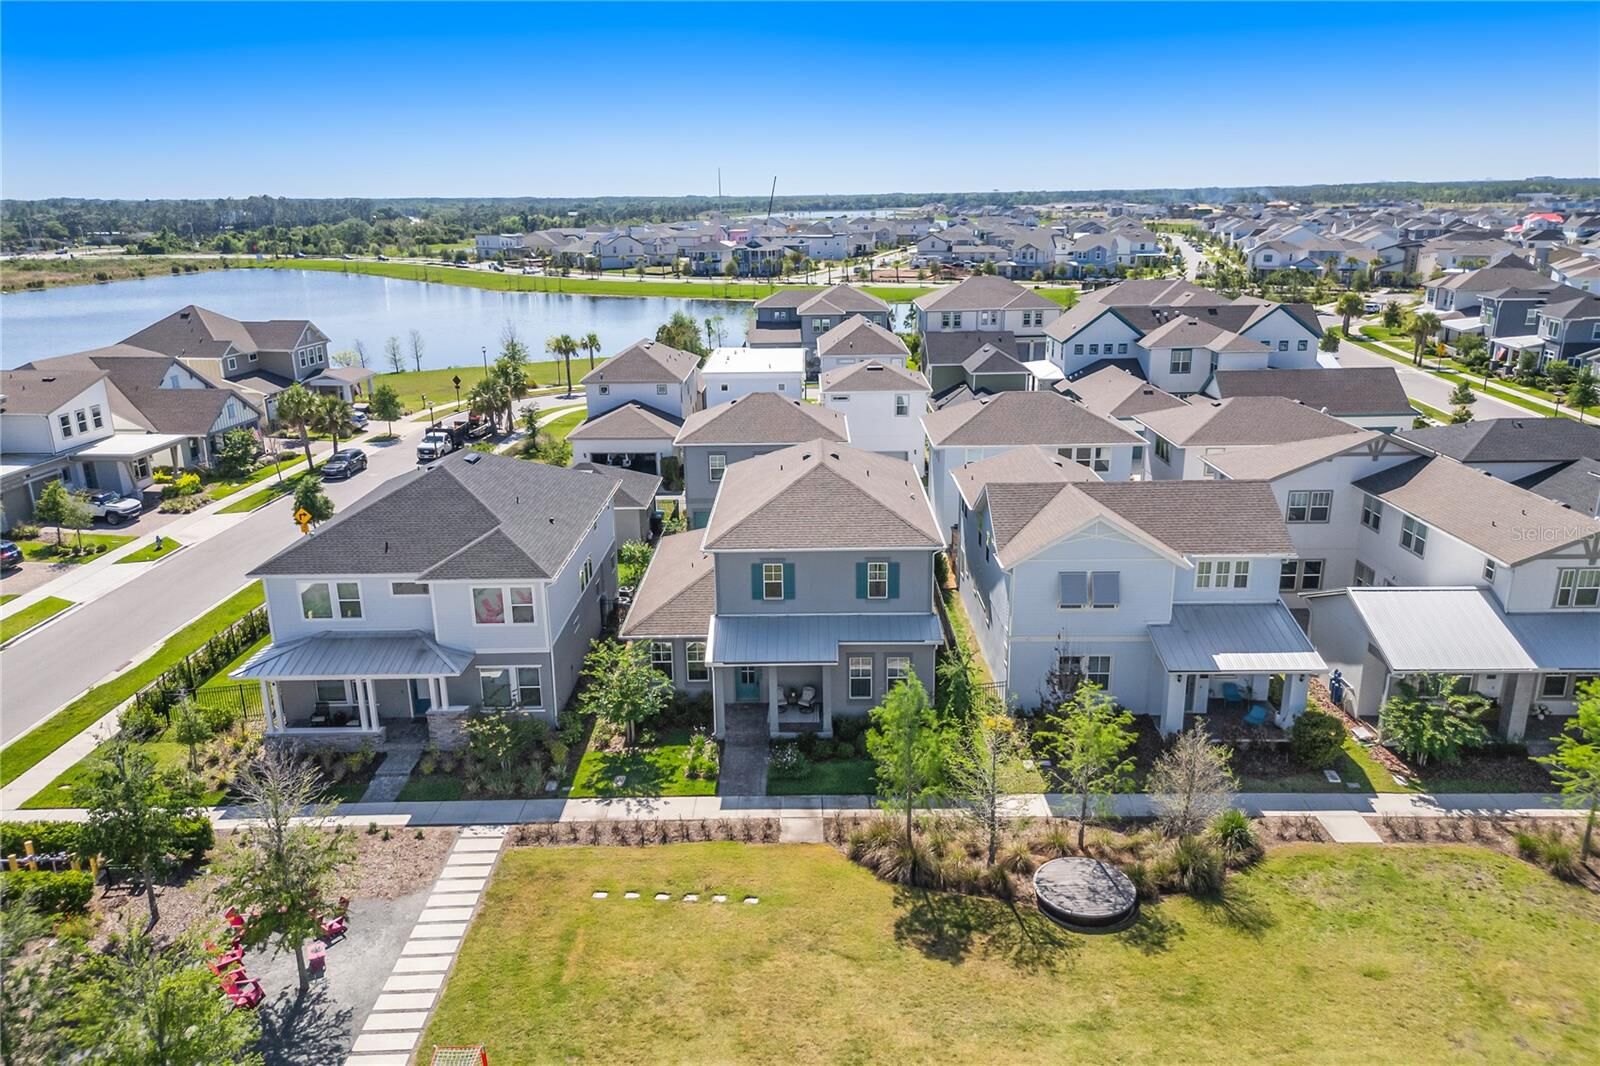
Perfectly positioned, the front of the home faces a beautiful park, offering serene views and an inviting setting right outside your door.
Step through the inviting front entry into a soaring two-story foyer that showcases porcelain tile throughout, setting the tone for the home’s open and airy feel.
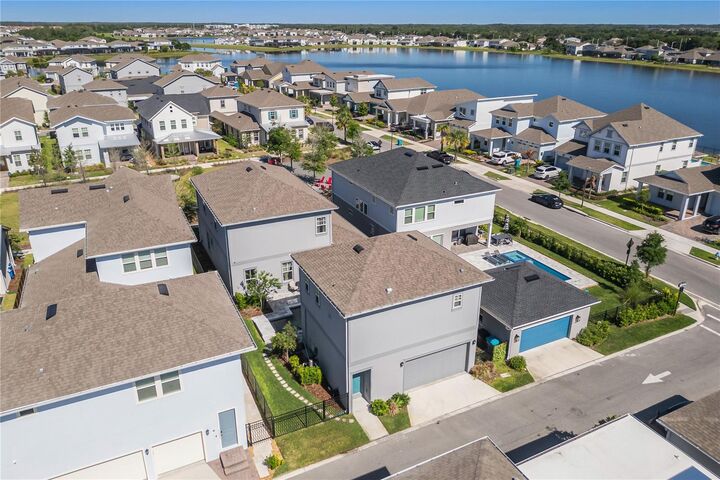
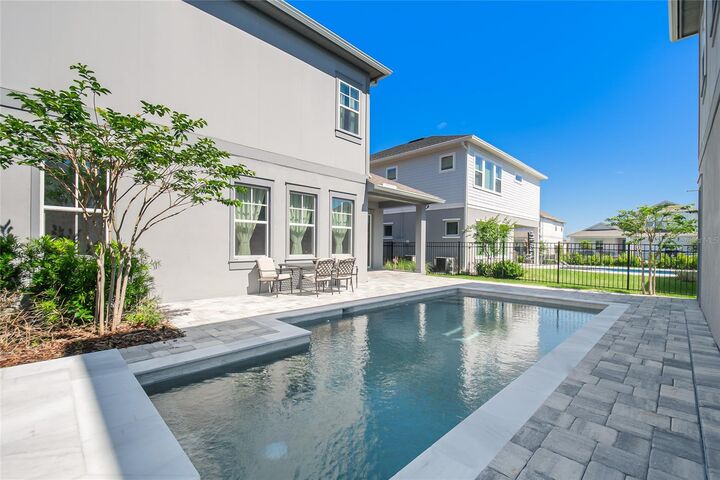
Outdoor living is just as impressive, with a fully fenced backyard, a covered paver lanai, and an extended patio that leads to a stunning saltwater pool ideal for relaxing or entertaining year-round.
Residents can enjoy multiple community pools, including a competition-sized swimming pool, a splash pad, and a state-of-the-art fitness center. The area features various sports facilities, such as basketball, pickleball, and tennis courts, as well as community gardens, pocket parks, and open play areas. For those who love the outdoors, there are walking and cycling trails, along with a community. This community is zoned for the newly established Luminary Elementary School and Luminary Middle School, making this home an ideal choice for anyone seeking modern living in Lake Nona.