
Listing Courtesy of:  STELLAR as distributed by MLS GRID / Agent Trust Realty Corporation - Contact: 407-251-0669
 STELLAR as distributed by MLS GRID / Agent Trust Realty Corporation - Contact: 407-251-0669
 13736 Larkton Lane Orlando, FL 32832
Active (38 Days)
$998,990 (USD)

Description
MLS #:
S5148127
S5148127
Taxes
$14,211(2025)
$14,211(2025)
Lot Size
6,205 SQFT
6,205 SQFT
Type
Single-Family Home
Single-Family Home
Year Built
2024
2024
County
Orange County
Orange County
Listed By
Ernesto Pineda, Agent Trust Realty Corporation, Contact: 407-251-0669
Source
STELLAR
Last checked May 26 2026 at 4:30 AM GMT+0000
STELLAR
Last checked May 26 2026 at 4:30 AM GMT+0000
Bathroom Details
- Full Bathrooms: 4
Interior Features
- Unfurnished
- Appliances: Dishwasher
- Appliances: Refrigerator
- Appliances: Washer
- Appliances: Disposal
- Appliances: Dryer
- Appliances: Convection Oven
- Appliances: Trash Compactor
- Appliances: Cooktop
- High Ceilings
- Primary Bedroom Main Floor
Subdivision
- Eagle Crk Village J & K Ph 2B1
Property Features
- Foundation: Block
Heating and Cooling
- Central
- Central Air
Homeowners Association Information
- Dues: $551/Quarterly
Flooring
- Ceramic Tile
- Carpet
Exterior Features
- Block
- Stucco
- Concrete
- Roof: Slate
Utility Information
- Utilities: Water Source: Public, Electricity Available
- Sewer: Public Sewer
Living Area
- 3,232 sqft
Listing Price History
Date
Event
Price
% Change
$ (+/-)
May 11, 2026
Price Changed
$998,990
-9%
-$101,000
Apr 17, 2026
Listed
$1,099,990
-
-
Additional Information: Agent Trust Realty Corporation | 407-251-0669
Location
Disclaimer: Listings Courtesy of “My Florida Regional MLS DBA Stellar MLS © 2026. IDX information is provided exclusively for consumers personal, non-commercial use and may not be used for any other purpose other than to identify properties consumers may be interested in purchasing. All information provided is deemed reliable but is not guaranteed and should be independently verified. Last Updated: 5/25/26 21:30
Based on information submitted to the MLS GRID as of 5/26/2026 04:30. All data is obtained from various sources and may not have been verified by broker or MLS GRID. Supplied Open House Information is subject to change without notice. All information should be independently reviewed and verified for accuracy. Properties may or may not be listed by the office/agent presenting the information.


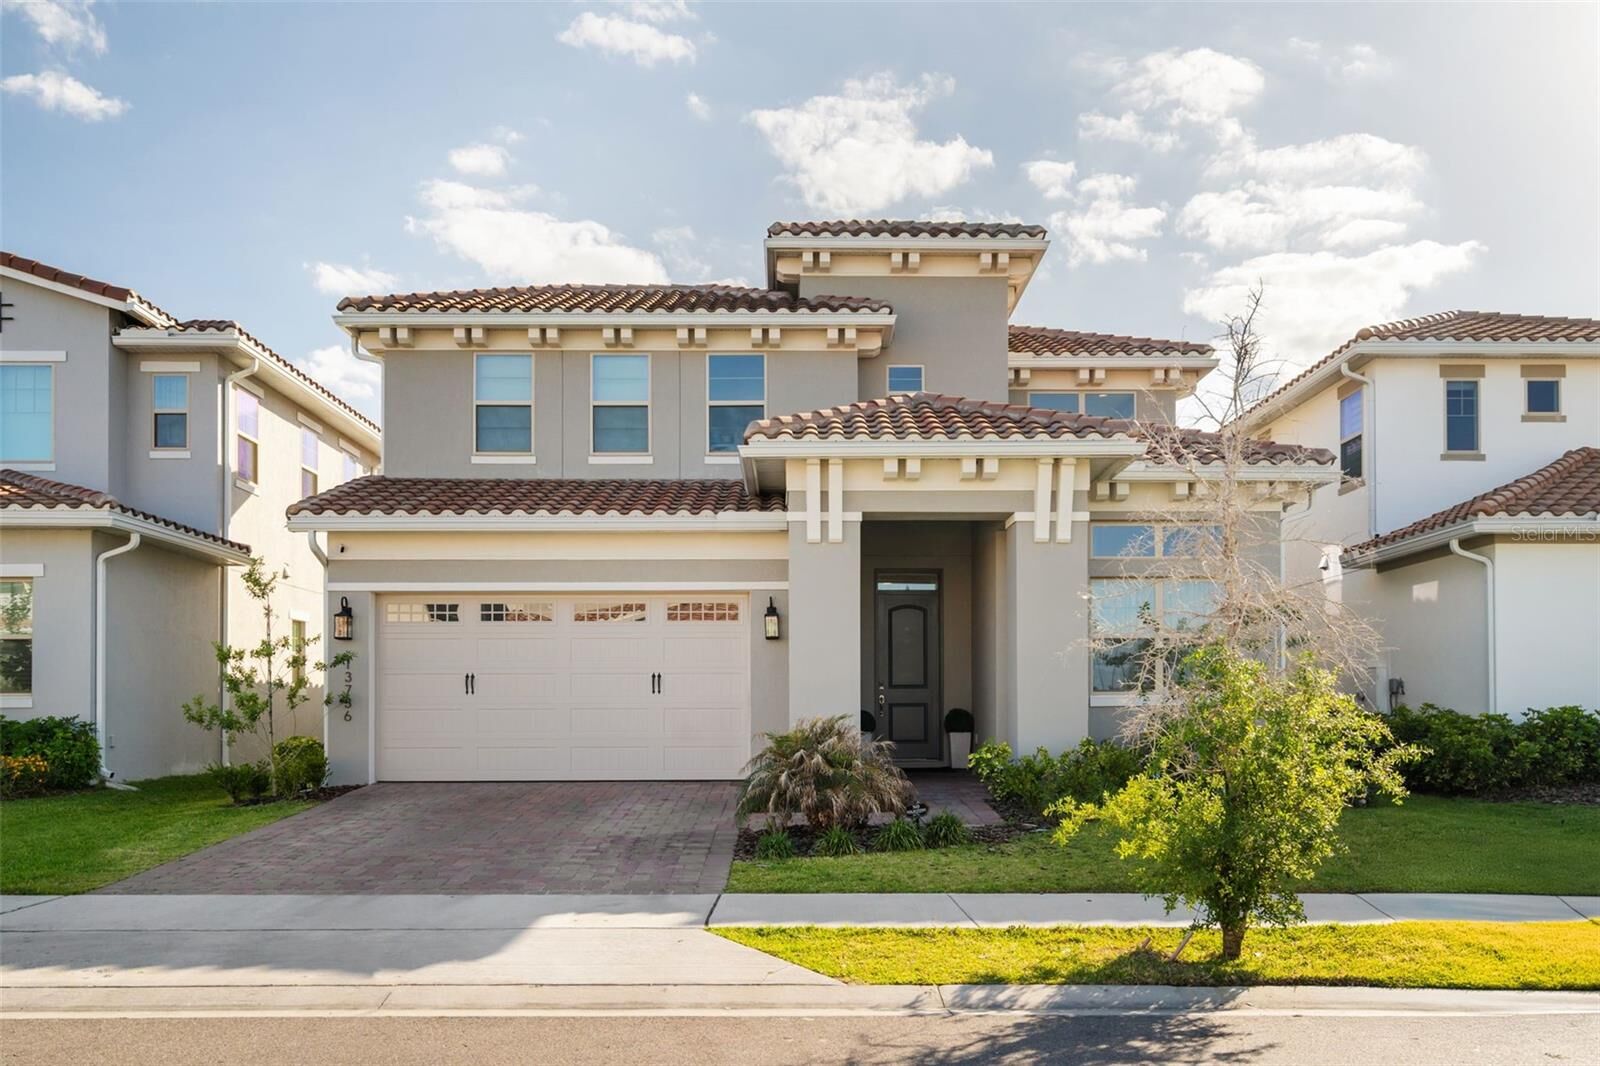
The kitchen features contemporary cabinetry, stainless steel appliances, and a large center island with seating, creating a welcoming central space within the home. The living and dining areas flow seamlessly, while the primary suite offers comfort and privacy with an en-suite bathroom featuring dual sinks, a spacious shower, and modern finishes. The additional bedrooms provide excellent flexibility for family, guests, or a home office.
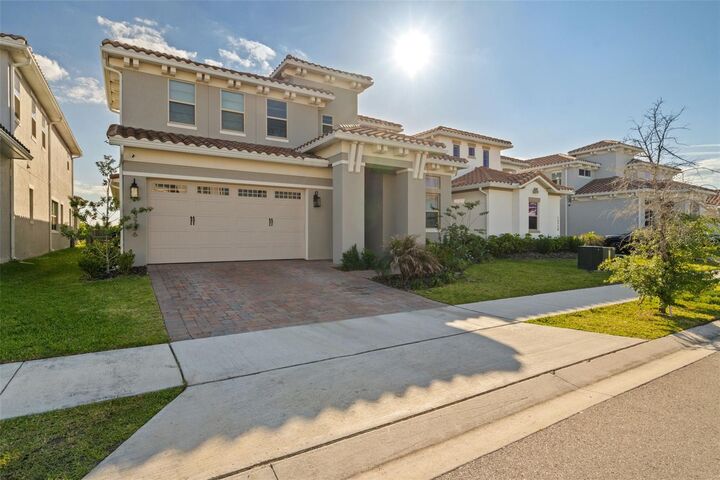
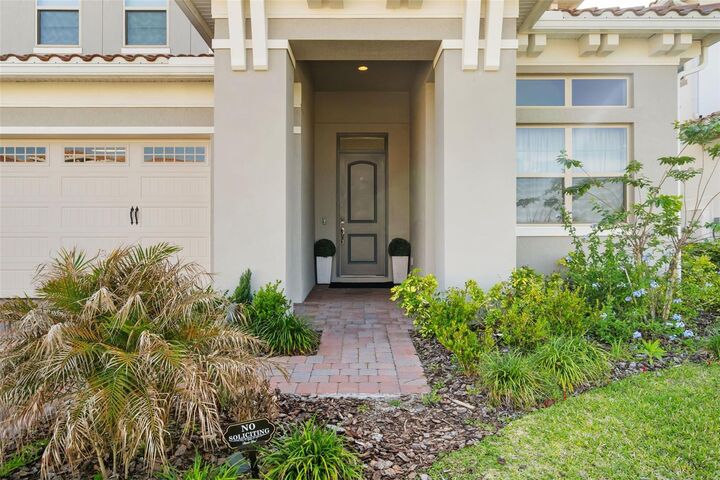
Outside, the home offers a pleasant patio area ideal for relaxing, along with a one-car garage and additional parking space. Conveniently located near highly rated schools, shopping, dining, medical facilities, and major roadways, this property presents an excellent opportunity to own in one of Lake Nona’s most desirable communities.
Please note: the property is currently tenant-occupied through the end of June. Certain items visible in the photographs, including furniture, wall décor, decorative features, light fixtures, and other personal items belonging to the tenants, are not included in the sale. The property will be delivered without these items.