
Listing Courtesy of:  STELLAR as distributed by MLS GRID / Real Broker, LLC - Contact: 855-450-0442
 STELLAR as distributed by MLS GRID / Real Broker, LLC - Contact: 855-450-0442
 8539 Martinson Street Orlando, FL 32827
Active (52 Days)
$995,000 (USD)

Description
MLS #:
O6391675
O6391675
Taxes
$9,037(2025)
$9,037(2025)
Lot Size
7,015 SQFT
7,015 SQFT
Type
Single-Family Home
Single-Family Home
Year Built
2015
2015
County
Orange County
Orange County
Listed By
Peter Luu, Real Broker, LLC, Contact: 855-450-0442
Source
STELLAR
Last checked May 25 2026 at 4:52 AM GMT+0000
STELLAR
Last checked May 25 2026 at 4:52 AM GMT+0000
Bathroom Details
- Full Bathrooms: 3
- Half Bathroom: 1
Interior Features
- Formal Dining Room Separate
- Unfurnished
- Split Bedroom
- Stone Counters
- Loft
- Den/Library/Office
- Crown Molding
- Living Room/Dining Room Combo
- Storage Rooms
- Walk-In Closet(s)
- Window Treatments
- Appliances: Dishwasher
- Appliances: Electric Water Heater
- Appliances: Refrigerator
- Appliances: Washer
- Ceiling Fans(s)
- Open Floorplan
- Appliances: Disposal
- Appliances: Range Hood
- Appliances: Microwave
- Appliances: Dryer
- Appliances: Built-In Oven
- Appliances: Exhaust Fan
- Appliances: Cooktop
- Thermostat
- Eat-In Kitchen
- High Ceilings
- Built-In Features
- Primary Bedroom Main Floor
Subdivision
- Laureate Park
Lot Information
- Level
- Corner Lot
- City Limits
- Landscaped
Property Features
- Foundation: Slab
Heating and Cooling
- Central
- Heat Pump
- Electric
- Central Air
Homeowners Association Information
- Dues: $516/Quarterly
Flooring
- Ceramic Tile
- Carpet
- Hardwood
Exterior Features
- Block
- Stucco
- Stone
- Vinyl Siding
- Roof: Shingle
Utility Information
- Utilities: Public, Water Source: Public
- Sewer: Public Sewer
School Information
- Elementary School: Laureate Park Elementary
- Middle School: Lake Nona Middle School
- High School: Lake Nona High
Parking
- Garage Door Opener
- Driveway
- Oversized
- Garage Faces Rear
Living Area
- 3,270 sqft
Listing Price History
Date
Event
Price
% Change
$ (+/-)
May 15, 2026
Price Changed
$995,000
-13%
-$155,000
Apr 07, 2026
Price Changed
$1,150,000
-8%
-$100,000
Mar 26, 2026
Listed
$1,250,000
-
-
Additional Information: Real Broker, LLC | 855-450-0442
Location
Disclaimer: Listings Courtesy of “My Florida Regional MLS DBA Stellar MLS © 2026. IDX information is provided exclusively for consumers personal, non-commercial use and may not be used for any other purpose other than to identify properties consumers may be interested in purchasing. All information provided is deemed reliable but is not guaranteed and should be independently verified. Last Updated: 5/24/26 21:52
Based on information submitted to the MLS GRID as of 5/25/2026 04:52. All data is obtained from various sources and may not have been verified by broker or MLS GRID. Supplied Open House Information is subject to change without notice. All information should be independently reviewed and verified for accuracy. Properties may or may not be listed by the office/agent presenting the information.


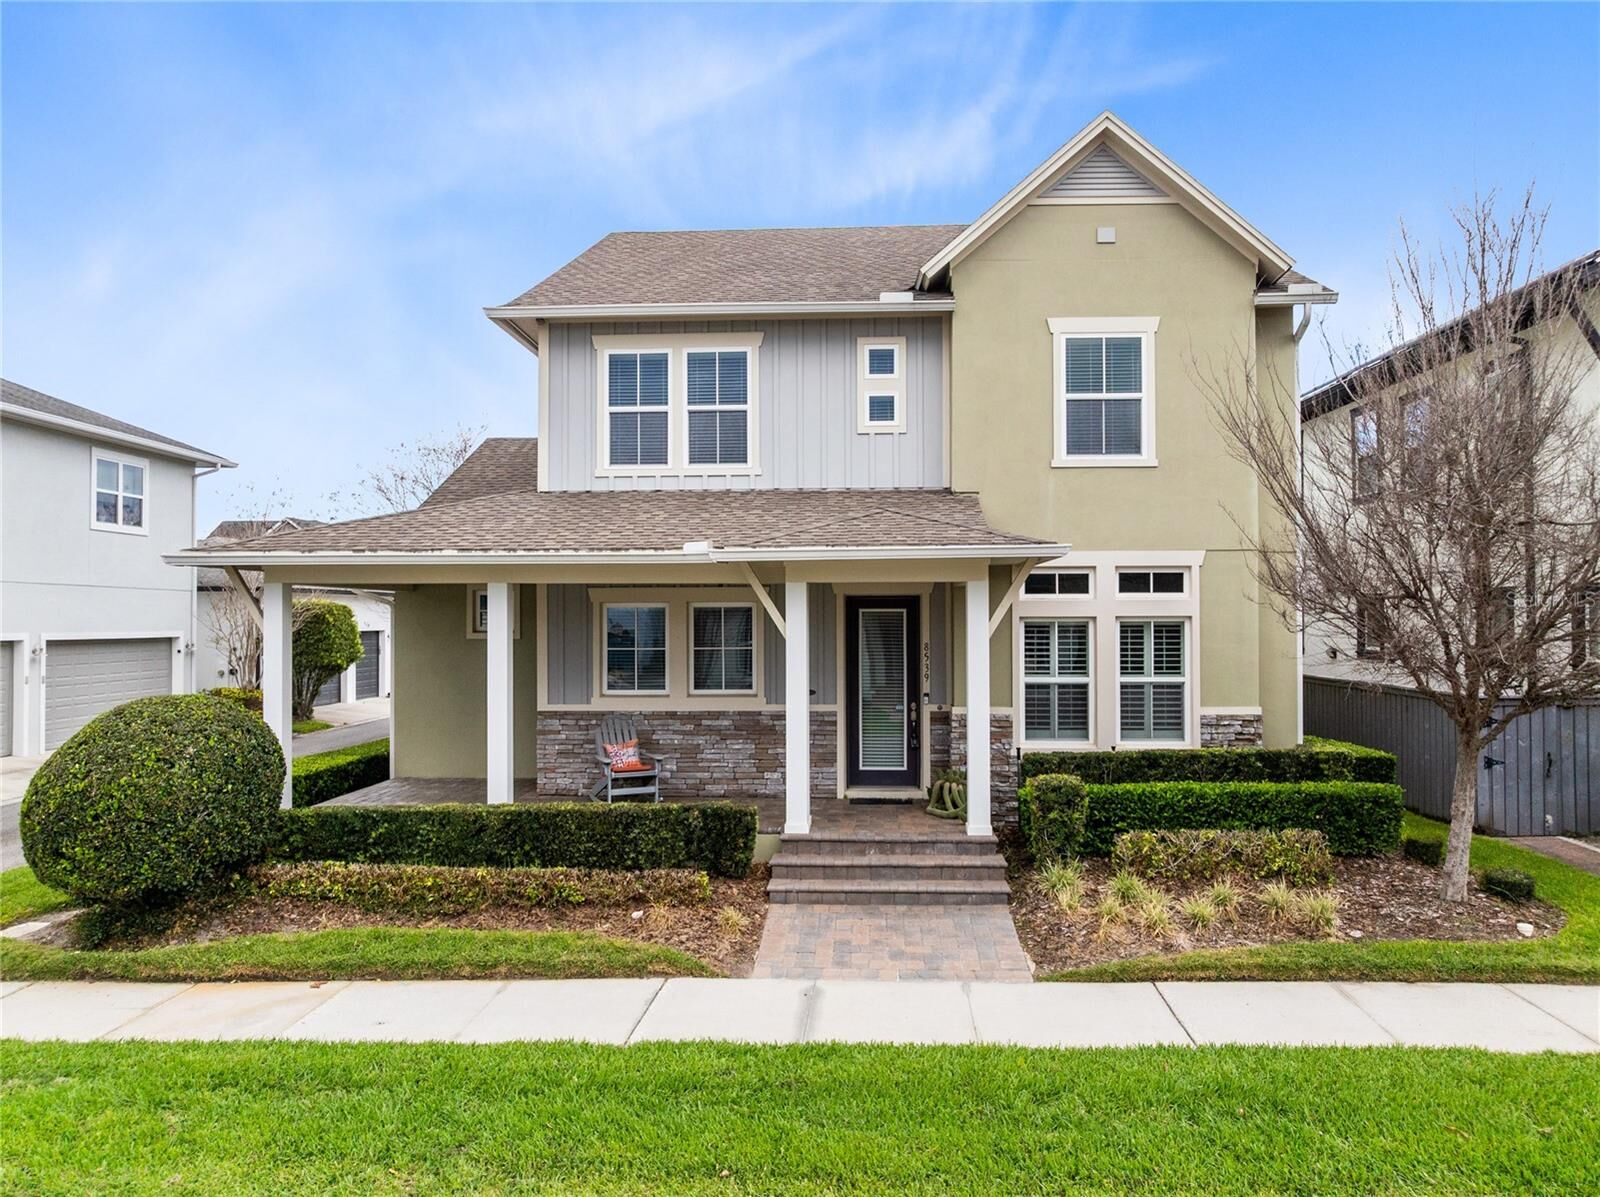
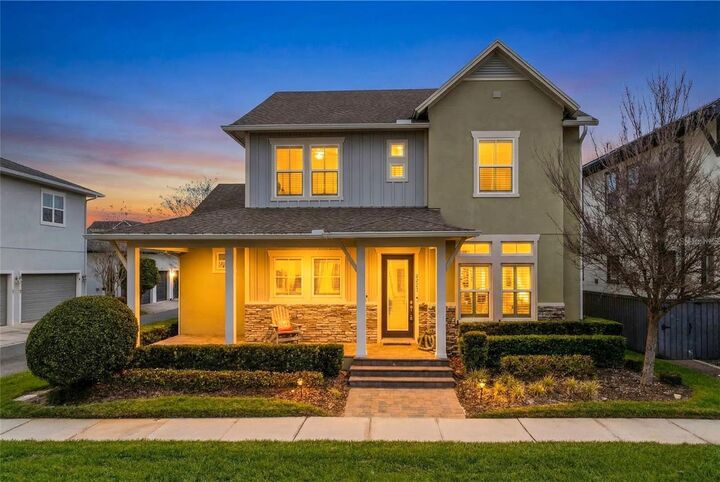
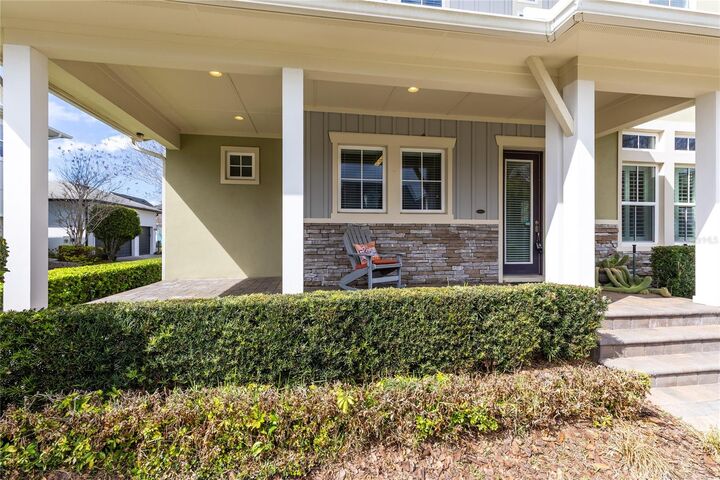
From the moment you arrive, the home makes a strong first impression with its welcoming covered front porch, attractive architectural details, and beautiful corner lot setting. Inside, rich wood flooring, crown molding, plantation shutters, and abundant natural light create a warm and polished feel. Just off the entry, the dedicated office offers a bright and refined space for working from home, reading, or quiet conversation, while the formal dining room provides an elegant setting for hosting holidays, dinner parties, and everyday gatherings.
At the center of the home, the open concept kitchen and living area feels especially impressive with soaring ceilings, tall windows, and seamless flow between each space. The kitchen is beautifully appointed with stone counters, a large island with bar seating, extensive cabinetry, built in oven and microwave, cooktop, designer vent hood, glass front display cabinets, and a walk in pantry. The adjacent dinette offers a casual everyday dining space, while the dramatic living room is filled with natural light and opens to the screened lanai for easy indoor outdoor living.
Privately tucked away on the first floor, the primary suite offers a spacious retreat with wood flooring, crown molding, and an easy connection to the covered outdoor area. The en suite bath features dual sinks, a soaking tub, a large walk in shower, and a generous walk in closet with exceptional storage.
Upstairs, the open to below design adds character and dimension, while the large loft creates the perfect second living area, media room, playroom, or flex space. A built in desk area adds even more versatility for homework, studying, or a secondary workspace. Three additional bedrooms and two full baths are thoughtfully positioned to give family and guests space and privacy. Practical features including a mud room, dedicated laundry room, extra storage, and an oversized garage add even more everyday convenience.
Outside, the screened lanai offers a comfortable place to relax or entertain with paver flooring and a private feel created by mature landscaping. The rear entry 3 car garage and corner lot placement add both curb appeal and functionality, making this home as practical as it is inviting.
Laureate Park isn’t just a neighborhood, it’s a vibrant lifestyle. Enjoy the Aquatic Center, resort style pools, LP Fit gym, and 44+ miles of trails. Located in prime Lake Nona, minutes from Medical City, the VA hospital, Nemours, dining, and shopping. Close to major highways, Orlando International Airport, and the USTA National Campus. Easy access to Orlando’s top theme parks and beautiful Florida beaches. This home blends space, style, and community in a sought after location. Experience elevated living, schedule your private tour today.