
Listing Courtesy of:  STELLAR as distributed by MLS GRID / Armel Real Estate Inc - Contact: 407-509-3812
 STELLAR as distributed by MLS GRID / Armel Real Estate Inc - Contact: 407-509-3812
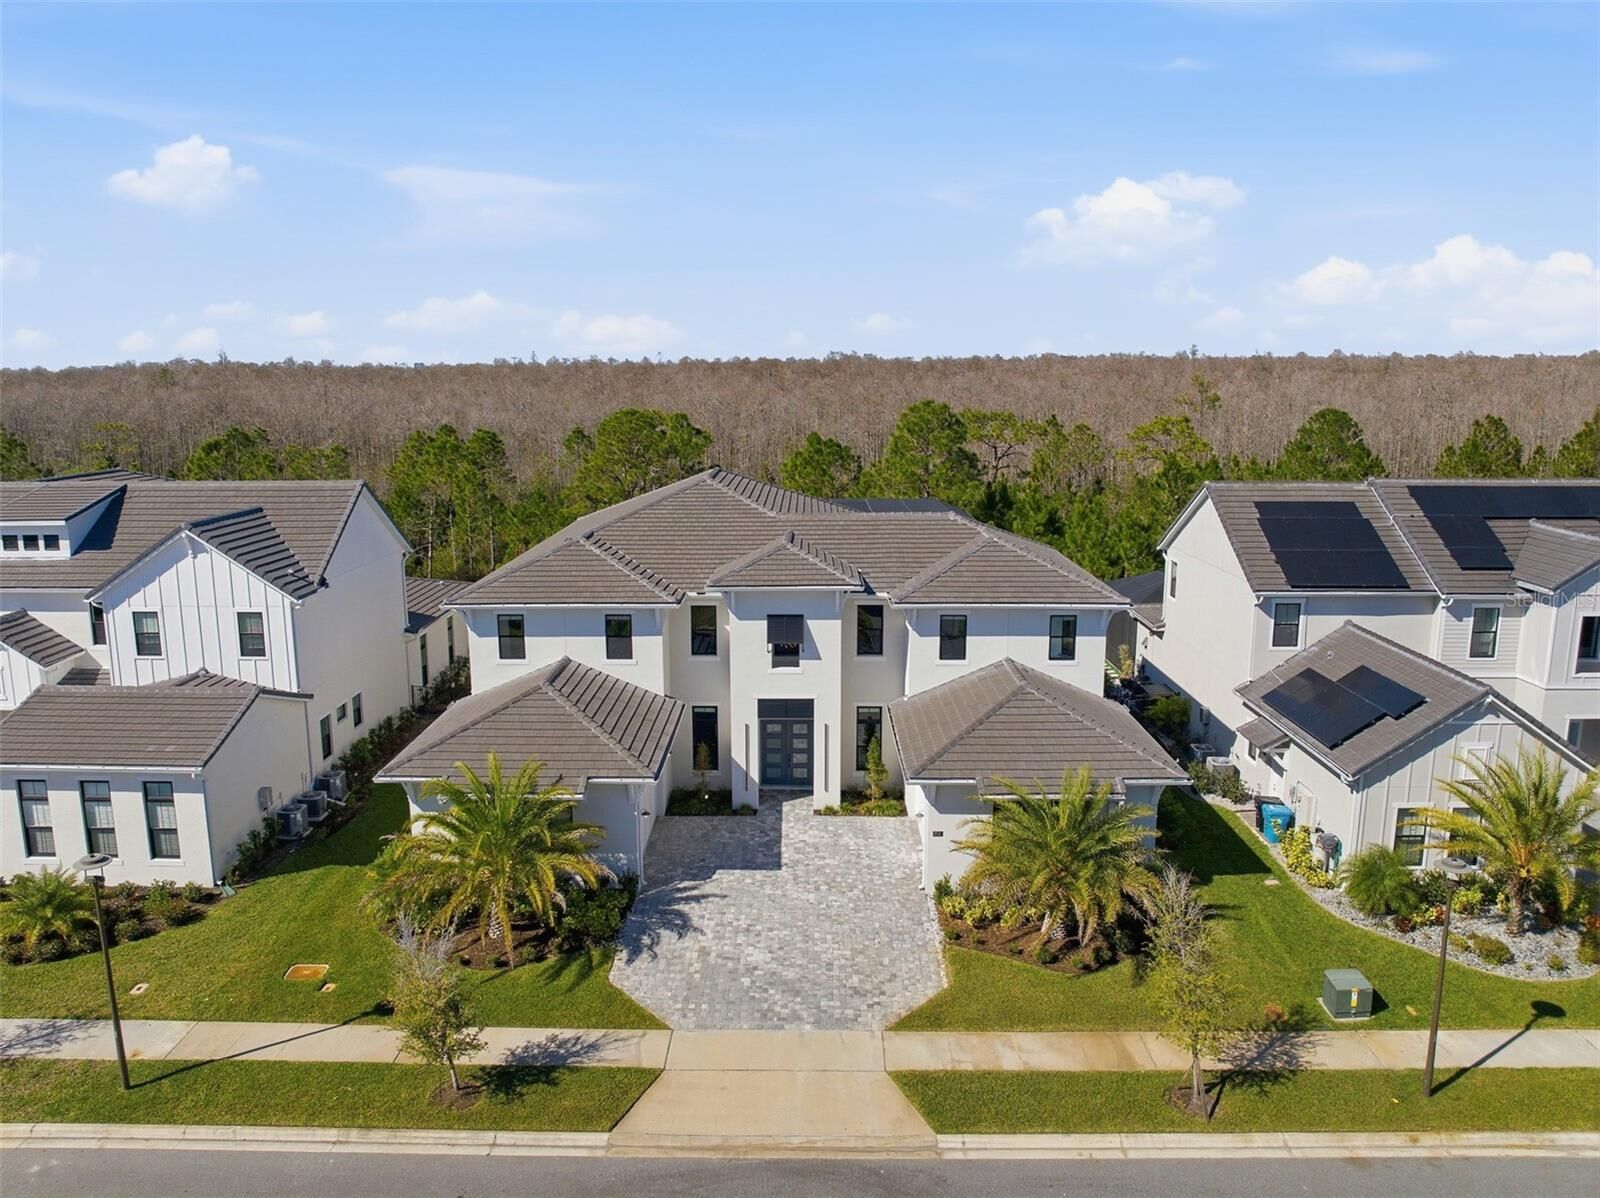
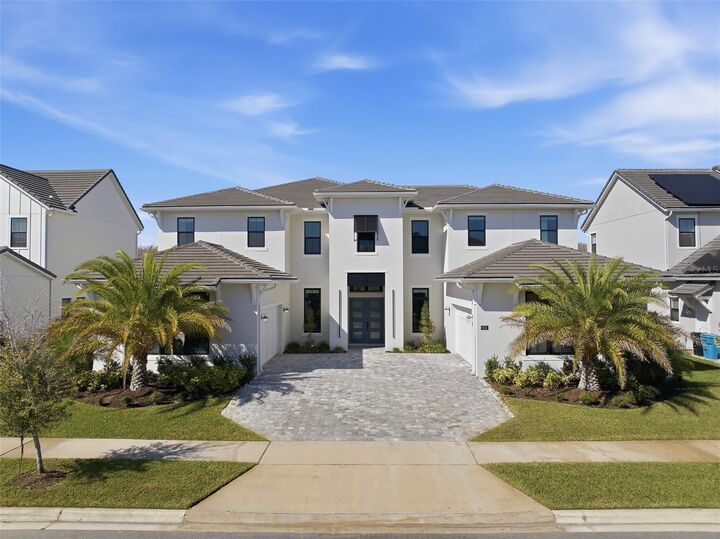
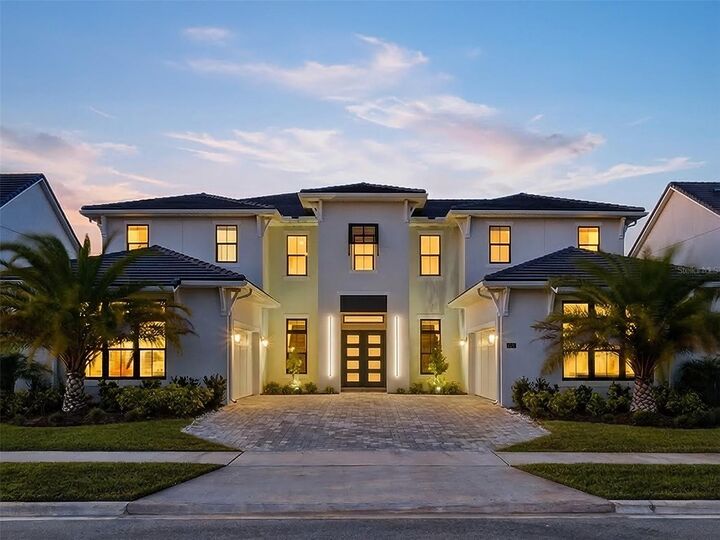
 9131 Santorini Drive Orlando, FL 32827
Active (199 Days)
$3,250,000 (USD)
Description
MLS #:
O6379130
O6379130
Taxes
$40,806(2025)
$40,806(2025)
Lot Size
0.34 acres
0.34 acres
Type
Single-Family Home
Single-Family Home
Year Built
2023
2023
Style
Contemporary
Contemporary
Views
Trees/Woods, Pool, Park/Greenbelt
Trees/Woods, Pool, Park/Greenbelt
County
Orange County
Orange County
Listed By
Deanna Armel, Armel Real Estate Inc, Contact: 407-509-3812
Source
STELLAR
Last checked May 25 2026 at 8:21 PM GMT+0000
STELLAR
Last checked May 25 2026 at 8:21 PM GMT+0000
Bathroom Details
- Full Bathrooms: 6
- Half Bathroom: 1
Interior Features
- Formal Dining Room Separate
- Inside Utility
- Unfurnished
- Split Bedroom
- Stone Counters
- Kitchen/Family Room Combo
- Solid Wood Cabinets
- Media Room
- Loft
- Den/Library/Office
- Family Room
- Crown Molding
- Walk-In Closet(s)
- Window Treatments
- Appliances: Dishwasher
- Appliances: Electric Water Heater
- Appliances: Refrigerator
- Appliances: Washer
- Ceiling Fans(s)
- Open Floorplan
- Appliances: Disposal
- Appliances: Range Hood
- Appliances: Microwave
- Cathedral Ceiling(s)
- Vaulted Ceiling(s)
- Appliances: Dryer
- Appliances: Built-In Oven
- Tray Ceiling(s)
- Appliances: Cooktop
- Appliances: Wine Refrigerator
- Thermostat
- Eat-In Kitchen
- High Ceilings
- Smart Home
- Chair Rail
- Primary Bedroom Main Floor
Subdivision
- Laurel Pointe Ph 1
Lot Information
- Sidewalk
- Level
- Conservation Area
- City Limits
- Paved
- Landscaped
Property Features
- Foundation: Slab
Heating and Cooling
- Central
- Central Air
Pool Information
- Screen Enclosure
- In Ground
- Tile
- Outside Bath Access
- Gunite
- Lighting
Homeowners Association Information
- Dues: $759/Quarterly
Flooring
- Tile
- Hardwood
Exterior Features
- Block
- Stucco
- Roof: Tile
Utility Information
- Utilities: Cable Connected, Sprinkler Meter, Fiber Optics, Public, Water Connected, Water Source: Public, Electricity Connected, Sewer Connected, Phone Available, Underground Utilities, Natural Gas Connected
- Sewer: Public Sewer
School Information
- Elementary School: Laureate Park Elementary
- Middle School: Lake Nona Middle School
- High School: Lake Nona High
Parking
- Garage Door Opener
- Guest
- Driveway
- Oversized
- Covered
- Garage Faces Side
- Parking Pad
- Off Street
- Ground Level
Stories
- 2
Living Area
- 6,672 sqft
Listing Price History
Date
Event
Price
% Change
$ (+/-)
May 11, 2026
Price Changed
$3,250,000
-7%
-$250,000
Feb 03, 2026
Listed
$3,500,000
-
-
Additional Information: Armel Real Estate Inc | 407-509-3812
Location
Disclaimer: Listings Courtesy of “My Florida Regional MLS DBA Stellar MLS © 2026. IDX information is provided exclusively for consumers personal, non-commercial use and may not be used for any other purpose other than to identify properties consumers may be interested in purchasing. All information provided is deemed reliable but is not guaranteed and should be independently verified. Last Updated: 5/25/26 13:21
Based on information submitted to the MLS GRID as of 5/25/2026 20:21. All data is obtained from various sources and may not have been verified by broker or MLS GRID. Supplied Open House Information is subject to change without notice. All information should be independently reviewed and verified for accuracy. Properties may or may not be listed by the office/agent presenting the information.


The outdoor living experience is nothing short of spectacular. A $275,000 resort-style pool and spa with elevated retaining wall, spraying deck jets, bubbling sun shelf, and panoramic two-story screened enclosure overlooks a tranquil conservation backdrop. The covered lanai includes a full outdoor bath with shower, an incredible summer kitchen, and ample space for dining, entertaining, and relaxing in complete privacy.
Smart-ready and tech-forward, the home offers app-controlled pool systems, lighting, locks, enhanced WiFi with Cat-6 hard-wired connections, and built-in surround sound throughout the great room, kitchen, primary suite, and outdoor living areas. This is a rare opportunity to own a truly exceptional Lake Nona estate—one that seamlessly blends sophistication, comfort, privacy, and premier location to accommodate the most discerning buyer. Schedule your private showing and experience this remarkable home firsthand.