
Listing Courtesy of:  STELLAR as distributed by MLS GRID / Lake Nona Realty LLC - Contact: 407-851-9091
 STELLAR as distributed by MLS GRID / Lake Nona Realty LLC - Contact: 407-851-9091
 9648 Bryanston Drive Orlando, FL 32827
Active (120 Days)
$1,395,000 (USD)

Description
MLS #:
O6374401
O6374401
Taxes
$19,241(2025)
$19,241(2025)
Lot Size
0.52 acres
0.52 acres
Type
Single-Family Home
Single-Family Home
Year Built
1994
1994
Style
Florida, Custom, Courtyard
Florida, Custom, Courtyard
Views
Water, Trees/Woods, Golf Course
Water, Trees/Woods, Golf Course
County
Orange County
Orange County
Listed By
Jessica Lyons, Lake Nona Realty LLC, Contact: 407-851-9091
Source
STELLAR
Last checked May 31 2026 at 12:00 AM GMT+0000
STELLAR
Last checked May 31 2026 at 12:00 AM GMT+0000
Bathroom Details
- Full Bathrooms: 2
- Half Bathroom: 1
Interior Features
- Unfurnished
- Den/Library/Office
- Crown Molding
- Living Room/Dining Room Combo
- Walk-In Closet(s)
- Window Treatments
- Appliances: Dishwasher
- Appliances: Electric Water Heater
- Appliances: Washer
- Ceiling Fans(s)
- Appliances: Disposal
- Appliances: Range Hood
- Appliances: Microwave
- Appliances: Dryer
- Appliances: Built-In Oven
- Appliances: Exhaust Fan
- Appliances: Cooktop
- Thermostat
- Eat-In Kitchen
- High Ceilings
- Built-In Features
- Primary Bedroom Main Floor
Subdivision
- Lake Nona Estates
Lot Information
- Sidewalk
- Street Dead-End
- Cul-De-Sac
- City Limits
- Oversized Lot
- On Golf Course
- Near Golf Course
- Paved
- Private
Property Features
- Foundation: Slab
Heating and Cooling
- Central
- Electric
- Central Air
Pool Information
- Screen Enclosure
- In Ground
- Outside Bath Access
- Lighting
Homeowners Association Information
- Dues: $2170/Quarterly
Flooring
- Carpet
- Wood
- Tile
Exterior Features
- Block
- Stucco
- Roof: Tile
Utility Information
- Utilities: Sewer Available, Water Available, Public, Water Source: Public, Bb/Hs Internet Available, Electricity Available, Underground Utilities
- Sewer: Public Sewer
School Information
- Elementary School: Northlake Park Community
- Middle School: Lake Nona Middle School
- High School: Lake Nona High
Parking
- Garage Door Opener
- Driveway
- Golf Cart Garage
- Garage Faces Side
- Parking Pad
- Other
- Electric Vehicle Charging Station(s)
Living Area
- 2,300 sqft
Additional Information: Lake Nona Realty LLC | 407-851-9091
Location
Disclaimer: Listings Courtesy of “My Florida Regional MLS DBA Stellar MLS © 2026. IDX information is provided exclusively for consumers personal, non-commercial use and may not be used for any other purpose other than to identify properties consumers may be interested in purchasing. All information provided is deemed reliable but is not guaranteed and should be independently verified. Last Updated: 5/30/26 17:00
Based on information submitted to the MLS GRID as of 5/31/2026 00:00. All data is obtained from various sources and may not have been verified by broker or MLS GRID. Supplied Open House Information is subject to change without notice. All information should be independently reviewed and verified for accuracy. Properties may or may not be listed by the office/agent presenting the information.


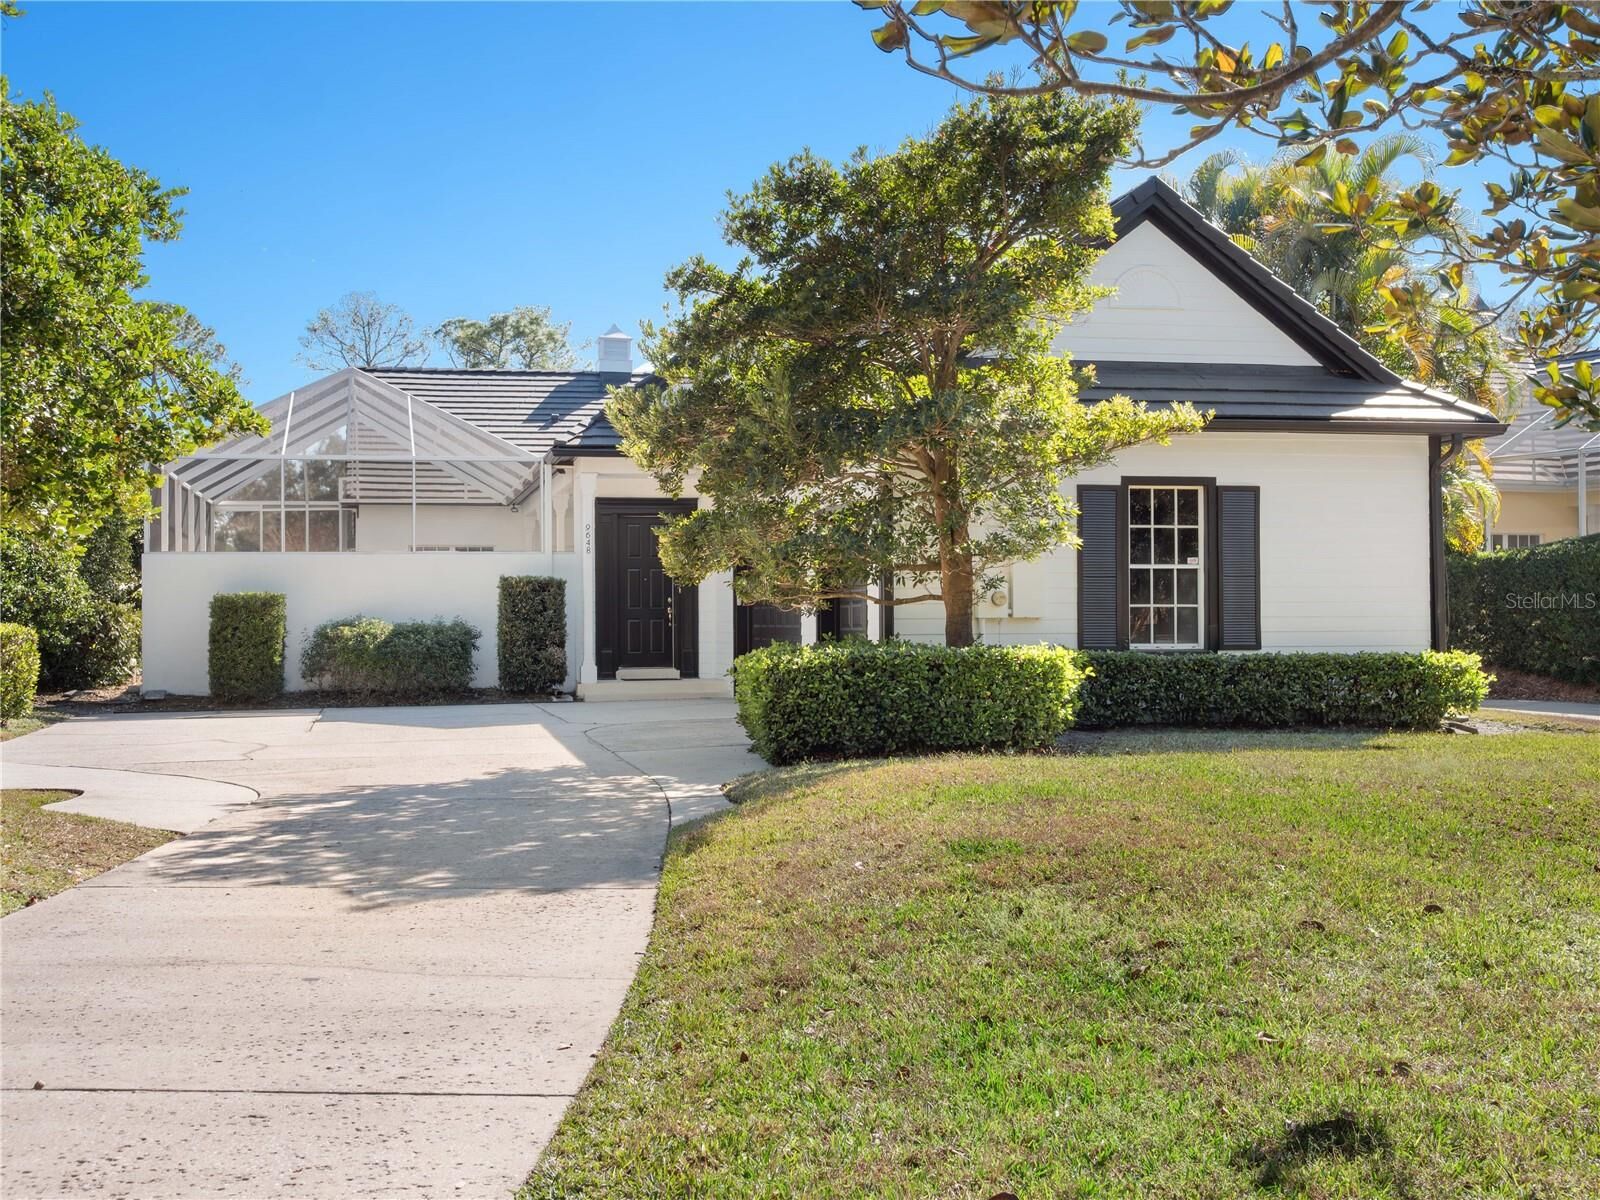
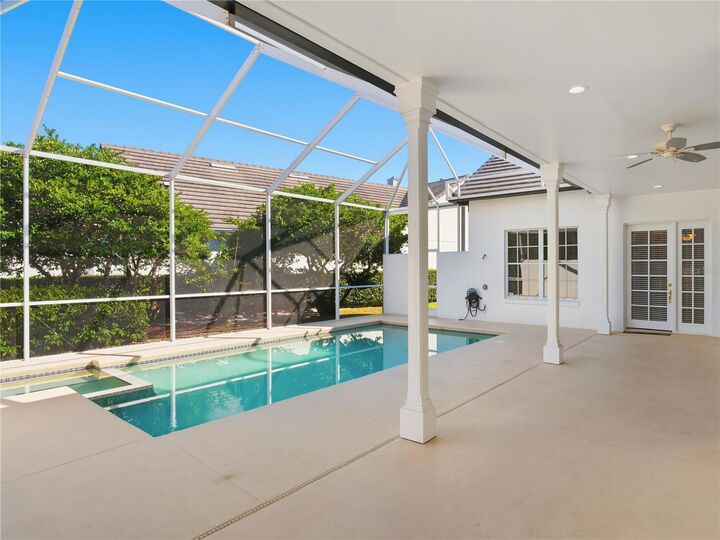
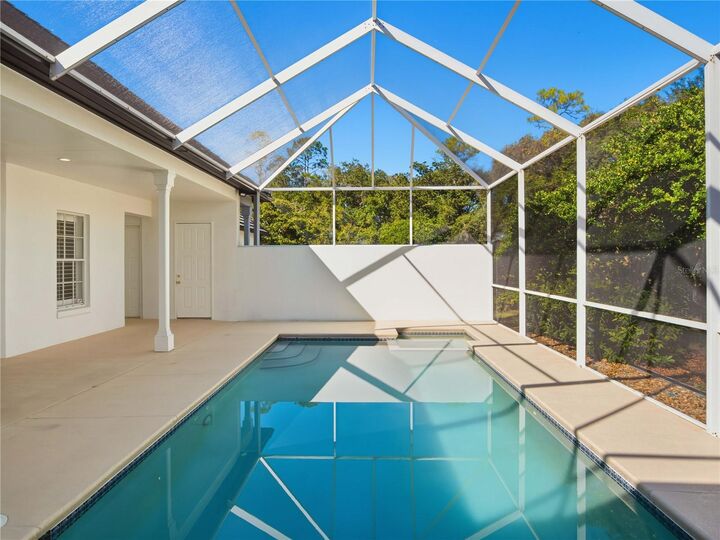
Designed around a private open-air courtyard, the residence features a screened pool and spa with ample covered lounging areas—ideal for embracing Florida’s year-round indoor-outdoor lifestyle. Inside, the open great room creates a welcoming focal point for everyday living and entertaining.
The thoughtfully designed floor plan includes two bedrooms, two full baths, and one-half bath, along with a dedicated office that can easily be converted into a third bedroom.
The kitchen serves as a central gathering space, offering wood cabinetry, an eat in peninsula, dining area, and seamless access to the courtyard. Its location effortlessly connects the main living areas with the guest suite, providing both comfort and privacy.
The owner’s suite is a tranquil retreat featuring picturesque golf course views and a spacious en suite bath with a dual vanity, a jetted soaking tub, and a walk in shower.
Additional highlights include a laundry room, three car garage, and convenient exterior courtyard access to the guest bath and suite—perfect for poolside entertaining.