
Listing Courtesy of:  STELLAR as distributed by MLS GRID / Selecta Realty LLC - Contact: 407-777-7131
 STELLAR as distributed by MLS GRID / Selecta Realty LLC - Contact: 407-777-7131
 9760 Laurel Berry Drive Orlando, FL 32827
Active (283 Days)
$2,989,000 (USD)

Description
MLS #:
O6387005
O6387005
Taxes
$8,613(2024)
$8,613(2024)
Lot Size
0.34 acres
0.34 acres
Type
Single-Family Home
Single-Family Home
Year Built
2025
2025
County
Orange County
Orange County
Listed By
Bruna Sereno, Selecta Realty LLC, Contact: 407-777-7131
Source
STELLAR
Last checked May 30 2026 at 10:48 AM GMT+0000
STELLAR
Last checked May 30 2026 at 10:48 AM GMT+0000
Bathroom Details
- Full Bathrooms: 6
- Half Bathroom: 1
Interior Features
- Unfurnished
- Kitchen/Family Room Combo
- Living Room/Dining Room Combo
- Appliances: Dishwasher
- Appliances: Refrigerator
- Open Floorplan
- Appliances: Disposal
- Appliances: Microwave
- Appliances: Built-In Oven
- Appliances: Tankless Water Heater
- Appliances: Cooktop
- Thermostat
- Eat-In Kitchen
- High Ceilings
- Primary Bedroom Main Floor
Subdivision
- Laurel Pointe Ph 3
Property Features
- Fireplace: Family Room
- Fireplace: Gas
- Foundation: Slab
Heating and Cooling
- Central
- Central Air
Homeowners Association Information
- Dues: $253/Monthly
Flooring
- Wood
- Tile
Exterior Features
- Block
- Stucco
- Roof: Tile
Utility Information
- Utilities: Water Source: Public, Electricity Connected
- Sewer: Public Sewer
Garage
- 20X20
Parking
- Oversized
- Garage Faces Side
Living Area
- 6,706 sqft
Listing Price History
Date
Event
Price
% Change
$ (+/-)
Apr 21, 2026
Price Changed
$2,989,000
-5%
-$161,000
Feb 27, 2026
Listed
$3,150,000
-
-
Additional Information: Selecta Realty LLC | 407-777-7131
Location
Disclaimer: Listings Courtesy of “My Florida Regional MLS DBA Stellar MLS © 2026. IDX information is provided exclusively for consumers personal, non-commercial use and may not be used for any other purpose other than to identify properties consumers may be interested in purchasing. All information provided is deemed reliable but is not guaranteed and should be independently verified. Last Updated: 5/30/26 03:48
Based on information submitted to the MLS GRID as of 5/30/2026 10:48. All data is obtained from various sources and may not have been verified by broker or MLS GRID. Supplied Open House Information is subject to change without notice. All information should be independently reviewed and verified for accuracy. Properties may or may not be listed by the office/agent presenting the information.


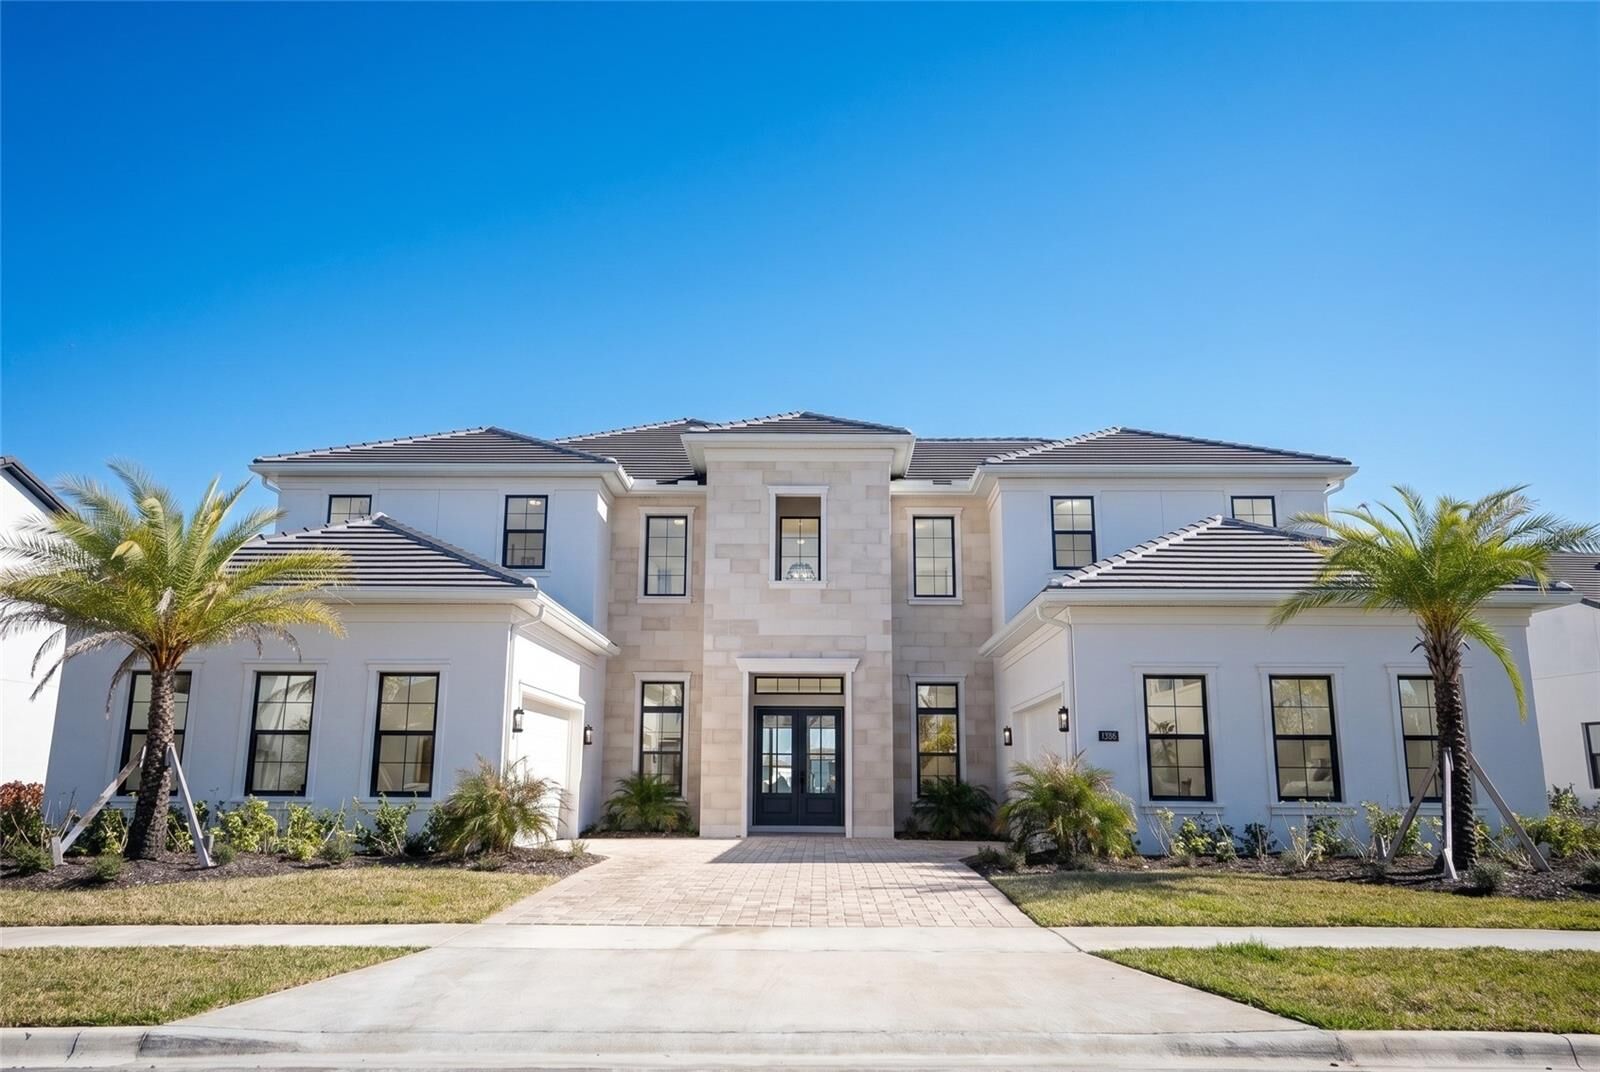
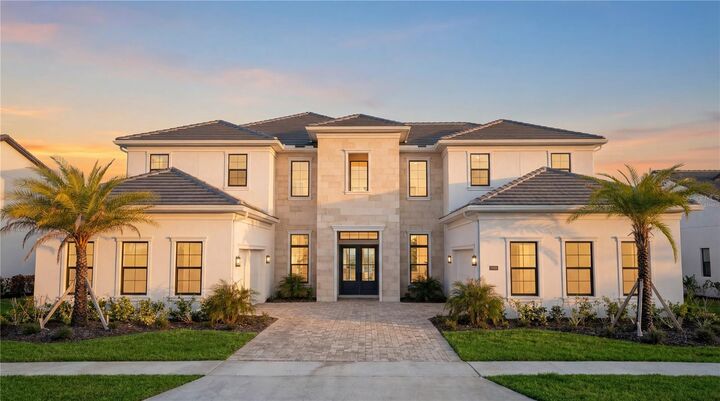
Positioned on a premium waterfront homesite with a Northeast-facing front and a Southwest-facing backyard, this residence is perfectly oriented to capture soft morning light at the entrance and stunning afternoon sun over the lake, creating breathtaking golden-hour reflections across your future outdoor living space.
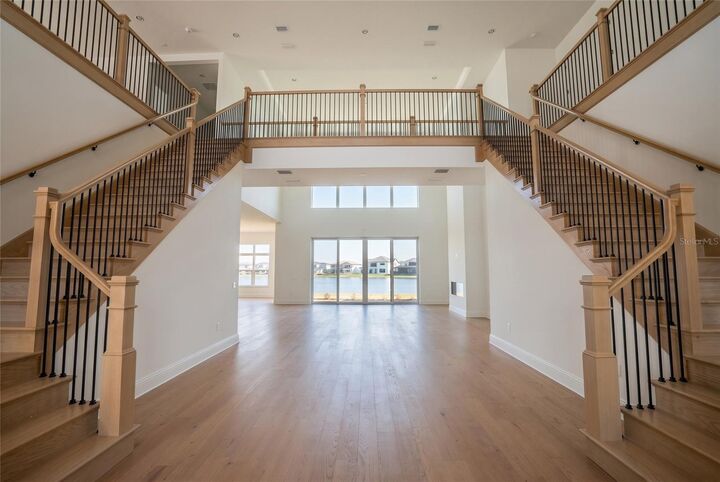
Spanning 6,632 square feet of contemporary elegance, this newly built estate showcases soaring ceilings, striking architectural lines, and an abundance of natural light throughout, with no carpet anywhere in the home. Every detail was curated for refined modern living.
Featuring 5 spacious bedrooms, a dedicated cabana bath ready for future pool enjoyment, and two private office spaces, one downstairs and one upstairs, this home was designed for today’s lifestyle. Whether managing business remotely, hosting executive meetings, or creating family memories, the layout offers both productivity and privacy.
The open-concept design flows seamlessly into a covered lanai overlooking serene lake views, where Southwest exposure enhances your afternoons with warm, inviting sunlight ideal for entertaining, relaxing, or designing the ultimate outdoor retreat.
At the heart of the home, the chef’s kitchen impresses with premium appliances, an oversized island, sleek custom cabinetry, and designer finishes, all opening to expansive dining and living areas that elevate both everyday living and large-scale gatherings.
The primary suite is a private sanctuary with tranquil water views and a spa-inspired bath featuring a freestanding soaking tub, oversized glass shower, dual vanities with smart mirrors, and curated luxury finishes.
Additional highlights include a private theater room for cinematic evenings, energy-efficient systems, dual 2-car garages, and generous storage throughout.
Located in Lake Nona’s innovative master-planned community, residents enjoy proximity to Medical City, USTA National Campus, Orlando International Airport, and premier dining and shopping, all within one of Central Florida’s most forward-thinking neighborhoods.
This is more than a home.
It’s a statement of lifestyle, design, and position.
Schedule your private showing today and experience elevated lakefront living at its finest.