
Listing Courtesy of:  STELLAR as distributed by MLS GRID / Real Broker, LLC - Contact: 855-450-0442
 STELLAR as distributed by MLS GRID / Real Broker, LLC - Contact: 855-450-0442
 9985 Gobat Alley Orlando, FL 32827
Active (32 Days)
$925,000 (USD)

Description
MLS #:
O6399114
O6399114
Taxes
$4,110(2025)
$4,110(2025)
Lot Size
6,060 SQFT
6,060 SQFT
Type
Single-Family Home
Single-Family Home
Year Built
2025
2025
County
Orange County
Orange County
Listed By
Mercy Aidala, Real Broker, LLC, Contact: 855-450-0442
Source
STELLAR
Last checked May 26 2026 at 9:37 AM GMT+0000
STELLAR
Last checked May 26 2026 at 9:37 AM GMT+0000
Bathroom Details
- Full Bathrooms: 3
- Half Bathroom: 1
Interior Features
- Unfurnished
- Split Bedroom
- Stone Counters
- Kitchen/Family Room Combo
- Loft
- Dry Bar
- Den/Library/Office
- Walk-In Closet(s)
- Appliances: Dishwasher
- Appliances: Electric Water Heater
- Open Floorplan
- Appliances: Disposal
- Appliances: Range Hood
- Appliances: Microwave
- Appliances: Built-In Oven
- Appliances: Exhaust Fan
- Appliances: Cooktop
- Thermostat
- Eat-In Kitchen
- High Ceilings
- Primarybedroom Upstairs
Subdivision
- Laureate Park Ph 1 Prcl N-2
Lot Information
- Greenbelt
- Corner Lot
- Landscaped
Property Features
- Foundation: Slab
Heating and Cooling
- Central
- Electric
- Central Air
Homeowners Association Information
- Dues: $547/Quarterly
Flooring
- Luxury Vinyl
Exterior Features
- Block
- Stucco
- Stone
- Concrete
- Roof: Shingle
Utility Information
- Utilities: Public, Water Source: Public
- Sewer: Public Sewer
School Information
- Elementary School: Laureate Park Elementary
- Middle School: Luminary Middle
- High School: Lake Nona High
Parking
- Garage Door Opener
- Driveway
- Oversized
- Garage Faces Rear
Living Area
- 3,044 sqft
Additional Information: Real Broker, LLC | 855-450-0442
Location
Disclaimer: Listings Courtesy of “My Florida Regional MLS DBA Stellar MLS © 2026. IDX information is provided exclusively for consumers personal, non-commercial use and may not be used for any other purpose other than to identify properties consumers may be interested in purchasing. All information provided is deemed reliable but is not guaranteed and should be independently verified. Last Updated: 5/26/26 02:37
Based on information submitted to the MLS GRID as of 5/26/2026 09:37. All data is obtained from various sources and may not have been verified by broker or MLS GRID. Supplied Open House Information is subject to change without notice. All information should be independently reviewed and verified for accuracy. Properties may or may not be listed by the office/agent presenting the information.


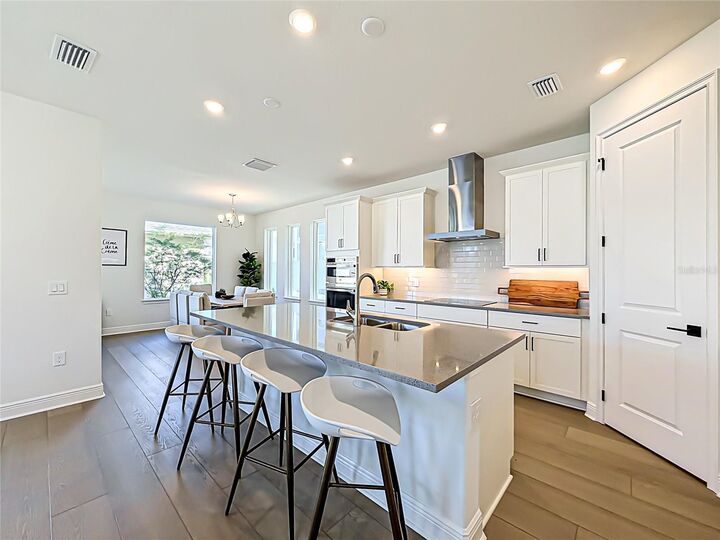
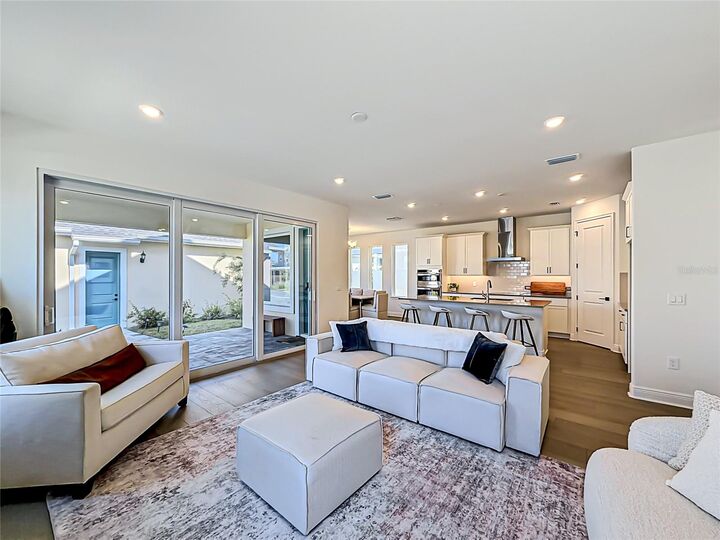
Inside, a sense of effortless elegance unfolds. Wide-plank luxury vinyl flooring, expansive windows, and a thoughtfully designed open-concept layout create a light-filled and inviting atmosphere. The kitchen is both refined and functional, featuring stone countertops, under-cabinet lighting, built-in stainless steel appliances, a designer vent hood, and a walk-in pantry—all seamlessly flowing into the dining and living areas, offering the ideal setting for both everyday living and effortless entertaining.
The main level is designed with flexibility and comfort in mind, offering two well appointed guest bedrooms connected by a Jack & Jill bath, a private office with French doors, and generous storage spaces and a convenient laundry room. Upstairs, a generous and versatile loft provides the perfect backdrop for a secondary living space, media room, or play area, adapting easily to your lifestyle.
The primary suite serves as a serene retreat, offering peaceful views, a spacious walk-in closet, and a spa-inspired bath complete with dual vanities and a glass-enclosed shower. Two additional bedrooms and a full bath complete the second floor, providing comfort and privacy for family and guests alike.
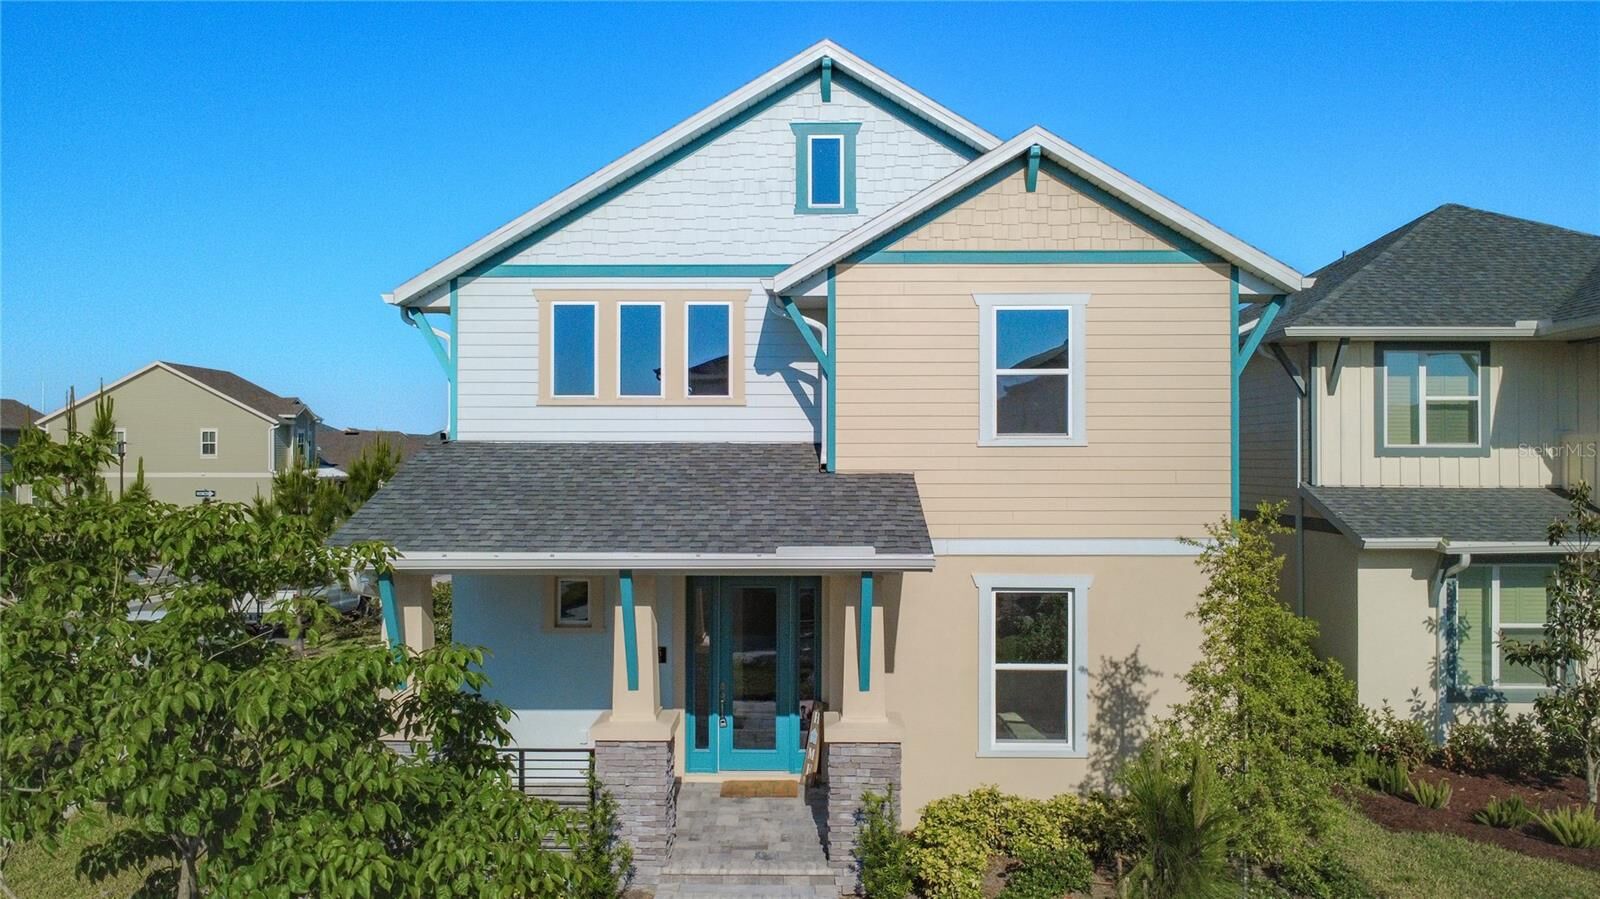
Step outside to enjoy the covered rear patio, leading to a detached 2.5-car garage with additional storage, a paver walkway, and low-maintenance landscaping designed for easy living.
Beyond the home, Laureate Park offers an unmatched vibe and lifestyle. Residents enjoy access to the Aquatic Center, resort-style pools, LP Fit fitness center, and over 44 miles of scenic trails. Ideally located in Lake Nona’s Medical City, you’re just minutes from the VA Hospital, Nemours, top dining, shopping, and entertainment, with convenient access to major highways, Orlando International Airport, the USTA National Campus, and Central Florida’s world-renowned attractions and beaches.
This residence presents a seamless blend of modern luxury, thoughtful design, comfort, and an exceptional community setting—an all in one opportunity in one of Orlando’s most sought-after neighborhoods.
Schedule your private showing and experience elevated living firsthand