
Listing Courtesy of:  STELLAR as distributed by MLS GRID / Park View Realty Inc - Contact: 321-663-0905
 STELLAR as distributed by MLS GRID / Park View Realty Inc - Contact: 321-663-0905
 1008 Moccasin Run Road Oviedo, FL 32765
Pending (21 Days)
$549,000 (USD)

Description
MLS #:
O6401243
O6401243
Taxes
$2,600(2025)
$2,600(2025)
Lot Size
8,243 SQFT
8,243 SQFT
Type
Single-Family Home
Single-Family Home
Year Built
1990
1990
County
Seminole County
Seminole County
Listed By
Casey Irwin, Park View Realty Inc, Contact: 321-663-0905
Source
STELLAR
Last checked May 31 2026 at 4:02 AM GMT+0000
STELLAR
Last checked May 31 2026 at 4:02 AM GMT+0000
Bathroom Details
- Full Bathrooms: 2
Interior Features
- Unfurnished
- Stone Counters
- Solid Wood Cabinets
- Window Treatments
- Appliances: Dishwasher
- Appliances: Refrigerator
- Ceiling Fans(s)
- Appliances: Disposal
- Appliances: Microwave
- Appliances: Range
- Appliances: Convection Oven
- Thermostat
- High Ceilings
- Primary Bedroom Main Floor
Subdivision
- Twin Rivers Sec 3B Unit 1
Property Features
- Foundation: Slab
Heating and Cooling
- Central
- Central Air
Pool Information
- In Ground
- Outside Bath Access
- Gunite
- Lighting
Homeowners Association Information
- Dues: $237/Annually
Flooring
- Ceramic Tile
- Luxury Vinyl
Exterior Features
- Block
- Roof: Shingle
Utility Information
- Utilities: Cable Available, Public, Water Connected, Water Source: Public, Electricity Connected, Sewer Connected
- Sewer: Public Sewer
School Information
- Elementary School: Carillon Elementary
- Middle School: Chiles Middle
- High School: Hagerty High
Garage
- 20X21
Stories
- 1
Living Area
- 2,124 sqft
Additional Information: Park View Realty Inc | 321-663-0905
Location
Disclaimer: Listings Courtesy of “My Florida Regional MLS DBA Stellar MLS © 2026. IDX information is provided exclusively for consumers personal, non-commercial use and may not be used for any other purpose other than to identify properties consumers may be interested in purchasing. All information provided is deemed reliable but is not guaranteed and should be independently verified. Last Updated: 5/30/26 21:02
Based on information submitted to the MLS GRID as of 5/31/2026 04:02. All data is obtained from various sources and may not have been verified by broker or MLS GRID. Supplied Open House Information is subject to change without notice. All information should be independently reviewed and verified for accuracy. Properties may or may not be listed by the office/agent presenting the information.


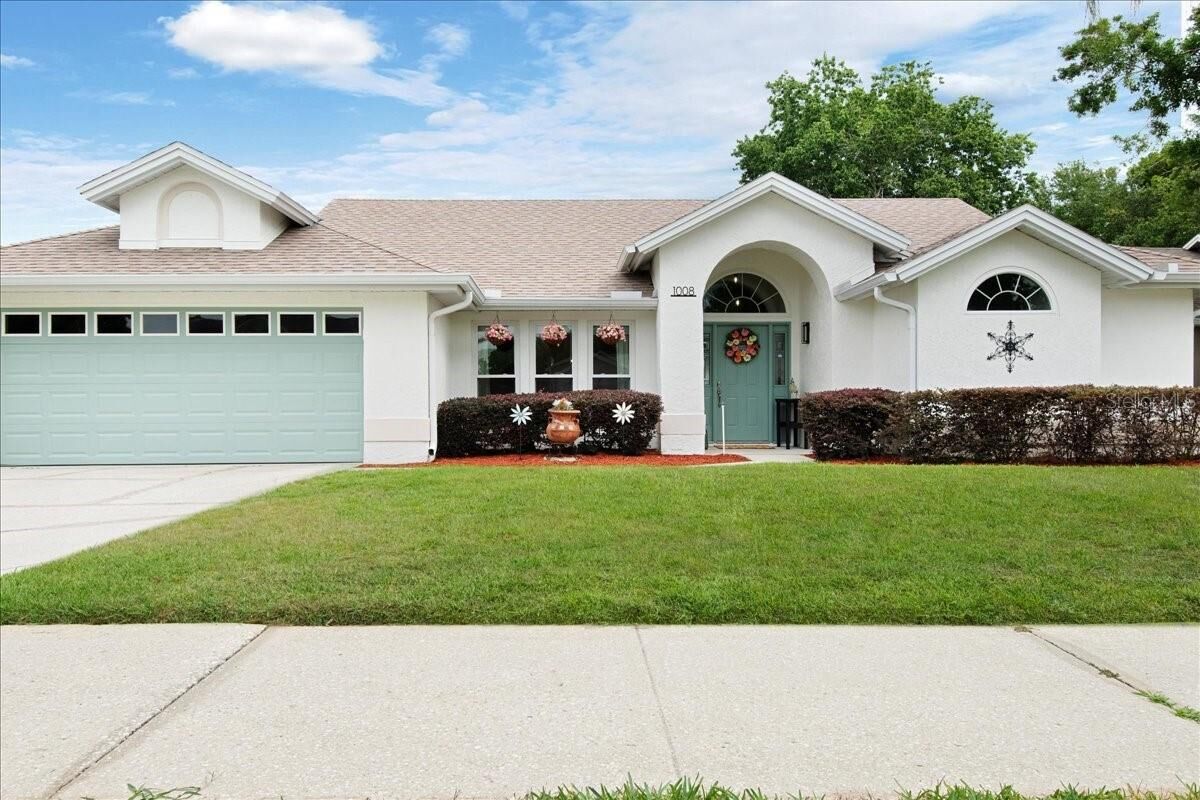
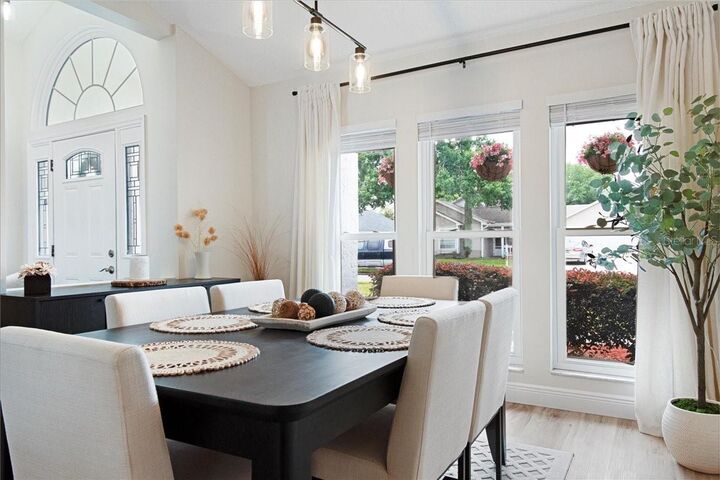
This 3-bedroom, 2-bath home features a split floor plan with high ceilings, a formal dining room, and a spacious family room with a tri-tier sliding glass door opening to an enclosed porch, ideal for indoor-outdoor living and entertaining. The remodeled kitchen offers solid wood cabinetry, quartz countertops, stainless steel appliances (2025), a breakfast bar, and a pass-through to the dining area.
The primary suite includes a beautifully remodeled bathroom with a garden tub, newly tiled shower with upgraded glass enclosure, and dual vanities. The guest bathroom has also been updated and provides convenient access to the pool area.
Enjoy a large vinyl-fenced backyard with a private pool and enclosed porch, perfect for Florida living. Additional features include an oversized laundry room with utility sink and ample storage, epoxy-coated garage floor, and numerous interior upgrades throughout.
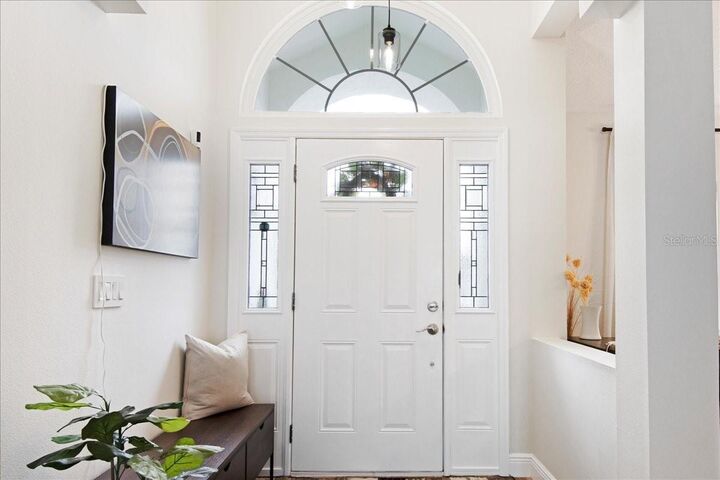
Major updates include: roof (2024), replumb (2019), tankless water heater (2021), HVAC (2017), windows (2013), luxury vinyl flooring and baseboards (2024), interior paint (2024), gutters (2025), stucco and exterior paint (2025), and updated lighting, blinds, and exterior doors (2025). Kitchen appliances were replaced in 2025, and a disposal was installed in 2026.
Conveniently located near top-rated Seminole County schools, shopping, dining, parks, and major highways, this home offers both convenience and lifestyle.
Schedule your private showing today to see this Oviedo home for sale in person.