
Listing Courtesy of:  STELLAR as distributed by MLS GRID / Keller Williams Advantage Realty - Contact: murraycoleman@kw.com
 STELLAR as distributed by MLS GRID / Keller Williams Advantage Realty - Contact: murraycoleman@kw.com
 1023 W Riviera Boulevard Oviedo, FL 32765
Active (36 Days)
$449,000 (USD)

Description
MLS #:
O6400935
O6400935
Taxes
$7,049(2024)
$7,049(2024)
Lot Size
7,650 SQFT
7,650 SQFT
Type
Single-Family Home
Single-Family Home
Year Built
1993
1993
Views
Park/Greenbelt
Park/Greenbelt
County
Seminole County
Seminole County
Listed By
Jean Scott, Keller Williams Advantage Realty, Contact: murraycoleman@kw.com
Source
STELLAR
Last checked May 31 2026 at 4:02 AM GMT+0000
STELLAR
Last checked May 31 2026 at 4:02 AM GMT+0000
Bathroom Details
- Full Bathrooms: 2
Interior Features
- Formal Dining Room Separate
- Unfurnished
- Split Bedroom
- Kitchen/Family Room Combo
- Formal Living Room Separate
- Family Room
- Walk-In Closet(s)
- Appliances: Dishwasher
- Appliances: Refrigerator
- Ceiling Fans(s)
- Open Floorplan
- Appliances: Disposal
- Appliances: Microwave
- Appliances: Range
- Vaulted Ceiling(s)
- Thermostat
- Eat-In Kitchen
- High Ceilings
- Primary Bedroom Main Floor
Subdivision
- Twin Rivers
Lot Information
- Sidewalk
- Paved
Property Features
- Fireplace: Family Room
- Fireplace: Wood Burning
- Foundation: Slab
Heating and Cooling
- Central
- Electric
- Central Air
Pool Information
- In Ground
Homeowners Association Information
- Dues: $237/Annually
Flooring
- Carpet
- Tile
Exterior Features
- Block
- Stucco
- Roof: Shingle
Utility Information
- Utilities: Cable Available, Water Connected, Water Source: Public, Bb/Hs Internet Available, Electricity Connected
- Sewer: Public Sewer
School Information
- Elementary School: Carillon Elementary
- Middle School: Chiles Middle
- High School: Hagerty High
Stories
- 1
Living Area
- 2,100 sqft
Additional Information: Keller Williams Advantage Realty | murraycoleman@kw.com
Location
Disclaimer: Listings Courtesy of “My Florida Regional MLS DBA Stellar MLS © 2026. IDX information is provided exclusively for consumers personal, non-commercial use and may not be used for any other purpose other than to identify properties consumers may be interested in purchasing. All information provided is deemed reliable but is not guaranteed and should be independently verified. Last Updated: 5/30/26 21:02
Based on information submitted to the MLS GRID as of 5/31/2026 04:02. All data is obtained from various sources and may not have been verified by broker or MLS GRID. Supplied Open House Information is subject to change without notice. All information should be independently reviewed and verified for accuracy. Properties may or may not be listed by the office/agent presenting the information.


A formal living room greets you upon entry, with the dining room conveniently located off the back of the room with sliding glass doors to the patio and featuring a pass-through to the kitchen. The kitchen is the heart of the home, overlooking a spacious family room with a cozy wood-burning fireplace, and boasts stainless steel appliances, ample white cabinetry, generous countertop space, a breakfast bar, and a bright dinette area with its own sliding doors to the patio.
Privately situated on the left side of the home, the primary suite features vaulted ceilings, a walk-in closet, sliding doors to the patio, and an en-suite bath complete with a double sink vanity, garden tub, and a large separate shower. Two secondary bedrooms are located on the right side of the home and offer great space with large windows, ceiling fans, and ample closet storage. The secondary bathroom also serves as a cabana bath with direct access to the patio/pool area, and includes a single-sink vanity and a shower/tub combination.
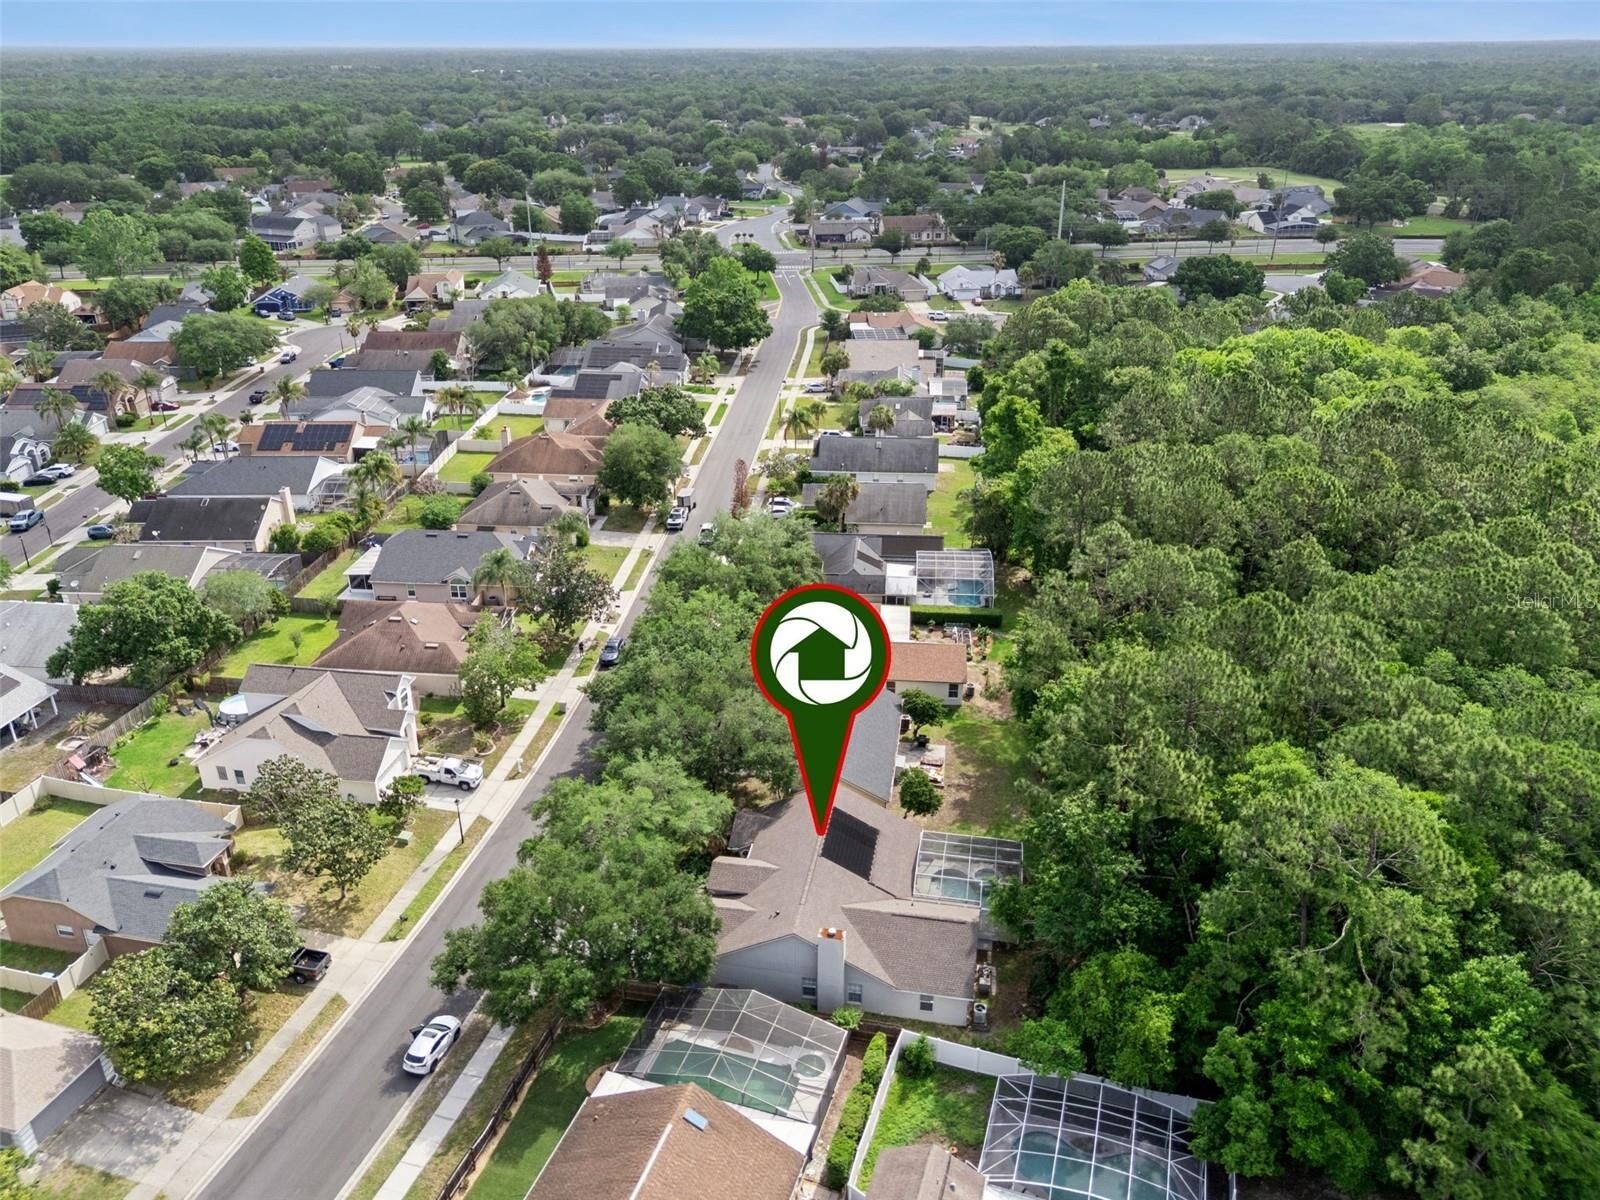
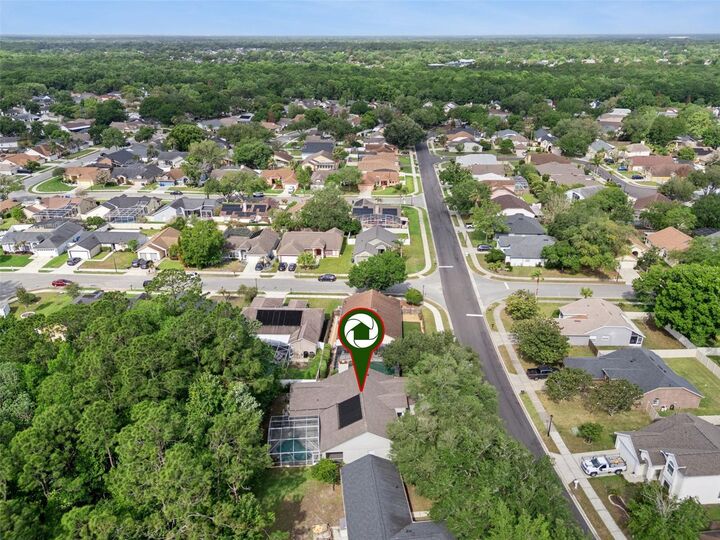
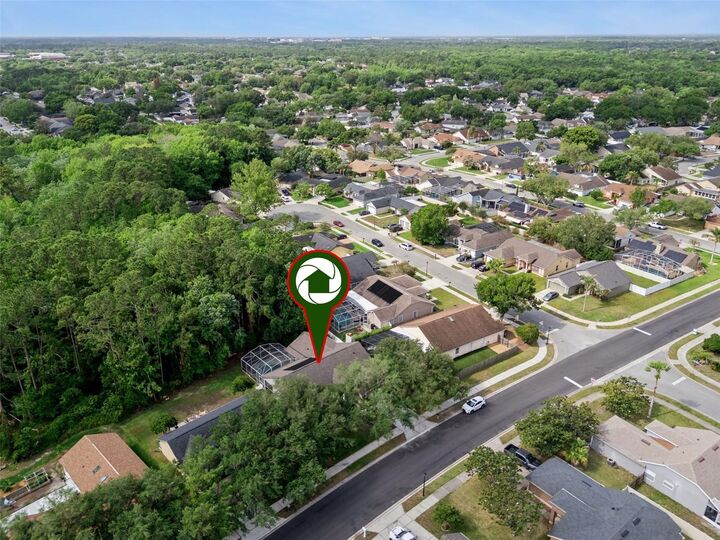
Step outside to your private backyard retreat—an expansive covered patio overlooks a large screened-in pool deck with pool and spa, all set against a peaceful conservation backdrop for added privacy. This home truly combines indoor comfort with outdoor living in one of Oviedo’s most convenient locations.