
Listing Courtesy of:  STELLAR as distributed by MLS GRID / Bear Team Real Estate - Contact: 407-228-1112
 STELLAR as distributed by MLS GRID / Bear Team Real Estate - Contact: 407-228-1112
 1030 Catfish Creek Court Oviedo, FL 32765
Pending (102 Days)
$589,900 (USD)

Description
MLS #:
O6373809
O6373809
Taxes
$7,536(2025)
$7,536(2025)
Lot Size
0.44 acres
0.44 acres
Type
Single-Family Home
Single-Family Home
Year Built
1991
1991
Style
Contemporary, Ranch, Florida
Contemporary, Ranch, Florida
Views
Trees/Woods, Pool, City
Trees/Woods, Pool, City
County
Seminole County
Seminole County
Listed By
Bethanne Baer, Bear Team Real Estate, Contact: 407-228-1112
Source
STELLAR
Last checked May 30 2026 at 5:57 PM GMT+0000
STELLAR
Last checked May 30 2026 at 5:57 PM GMT+0000
Bathroom Details
- Full Bathrooms: 2
Interior Features
- Appliances: Dishwasher
- Appliances: Refrigerator
- Appliances: Washer
- Ceiling Fans(s)
- Appliances: Disposal
- Appliances: Microwave
- Appliances: Range
- Appliances: Dryer
- Negotiable
Subdivision
- Twin Rivers Sec 4 Unit 2
Lot Information
- Sidewalk
- Level
- In County
- Conservation Area
- Unincorporated
- Irregular Lot
- Oversized Lot
- Cleared
- Paved
- Landscaped
Property Features
- Foundation: Slab
Heating and Cooling
- Central
- Central Air
Pool Information
- In Ground
- Tile
- Pool Sweep
- Auto Cleaner
- Child Safety Fence
- Other
- Gunite
- Lighting
- Deck
Homeowners Association Information
- Dues: $245/Annually
Flooring
- Ceramic Tile
- Carpet
- Vinyl
Exterior Features
- Block
- Stucco
- Concrete
- Roof: Shingle
Utility Information
- Utilities: Cable Connected, Cable Available, Sewer Available, Water Available, Water Connected, Water Source: Public, Electricity Available, Electricity Connected, Sewer Connected, Phone Available
- Sewer: Public Sewer
School Information
- Elementary School: Carillon Elementary
- Middle School: Chiles Middle
- High School: Hagerty High
Garage
- 22X24
Stories
- 1
Living Area
- 2,198 sqft
Listing Price History
Date
Event
Price
% Change
$ (+/-)
May 11, 2026
Price Changed
$589,900
-2%
-$10,000
Apr 17, 2026
Price Changed
$599,900
-3%
-$20,000
Mar 30, 2026
Price Changed
$619,900
-2%
-$15,000
Feb 11, 2026
Listed
$634,900
-
-
Additional Information: Bear Team Real Estate | 407-228-1112
Location
Disclaimer: Listings Courtesy of “My Florida Regional MLS DBA Stellar MLS © 2026. IDX information is provided exclusively for consumers personal, non-commercial use and may not be used for any other purpose other than to identify properties consumers may be interested in purchasing. All information provided is deemed reliable but is not guaranteed and should be independently verified. Last Updated: 5/30/26 10:57
Based on information submitted to the MLS GRID as of 5/30/2026 17:57. All data is obtained from various sources and may not have been verified by broker or MLS GRID. Supplied Open House Information is subject to change without notice. All information should be independently reviewed and verified for accuracy. Properties may or may not be listed by the office/agent presenting the information.


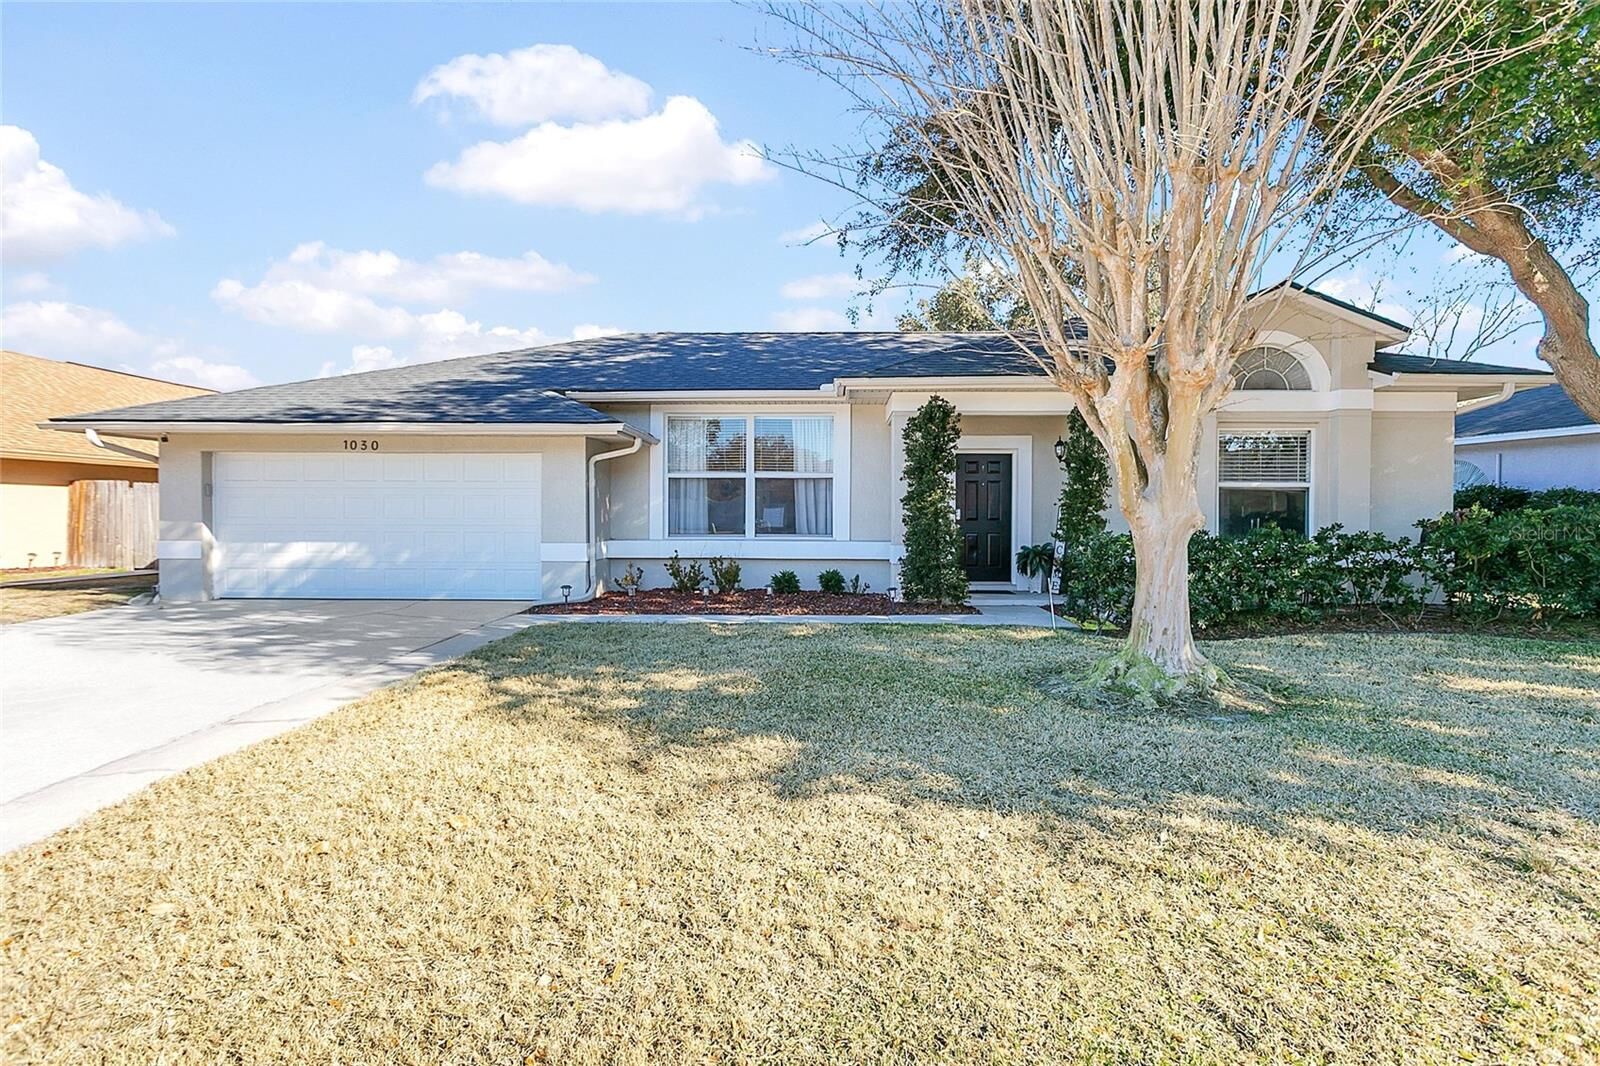
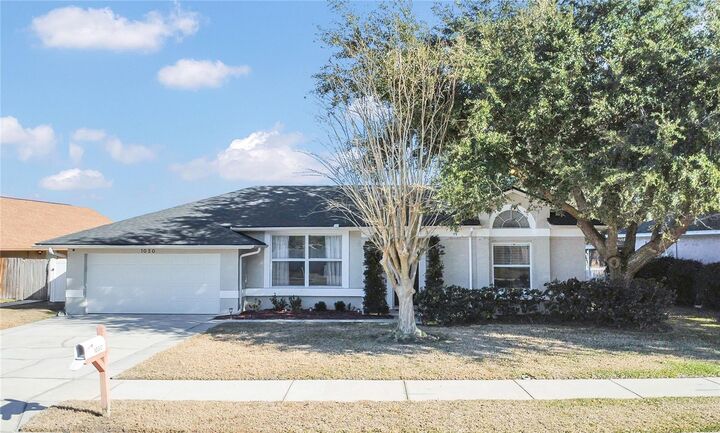
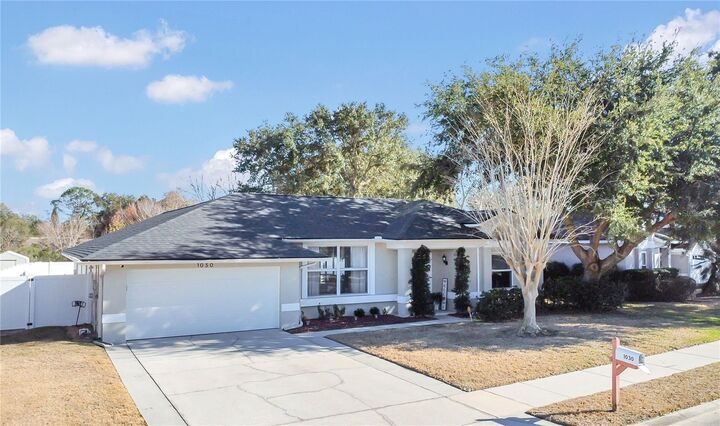
Welcome to an extraordinary, beautifully appointed 4-bedroom, 2-bath pool residence nestled in the highly coveted and established Twin Rivers community of Oviedo. Gracefully positioned on a rare and expansive .44-acre conservation homesite with no rear neighbors, this property offers exceptional privacy, tranquil natural views, and an enviable sense of space — all in an unbeatable, highly desirable location.
From the moment you enter, soaring vaulted ceilings and abundant, natural light create an airy, welcoming, and sophisticated ambiance. The elegant formal living and dining spaces blend seamlessly, enhanced by gorgeous luxury vinyl plank flooring that flows throughout the main living areas, striking the perfect balance between warmth, durability, and modern refinement.
At the heart of the home lies a stunning, thoughtfully renovated chef-inspired kitchen designed for both comfortable everyday living and effortless entertaining. Expansive tiled countertops and backsplash, sleek newer appliances, generous bar seating, and a charming sunlit eat-in area make this space as functional as it is stylish — ideal for peaceful morning coffee, festive holiday gatherings, or intimate evenings with friends.
The desirable split floor plan offers privacy and comfort, with a spacious and serene primary suite tucked away as a true retreat. Dual walk-in closets, a beautifully updated tiled shower, relaxing garden tub, new frameless glass enclosure, and contemporary lighting elevate the space into a spa-like sanctuary. The secondary bath has also been tastefully remodeled with clean, modern finishes, ensuring comfort and style for family or guests. Additional thoughtful upgrades include a newer AC system, refreshed pool features, and an enhanced sprinkler system for easy, efficient maintenance.
Step outside and discover your own private, resort-style Florida oasis. A generous 20x12 covered and screened patio creates the perfect setting for relaxed outdoor living, whether hosting lively celebrations or enjoying quiet sunset evenings. The impressive 7-foot-deep saltwater pool features a unique underwater table with built-in seating and umbrella sleeve — an inviting and distinctive touch perfect for long, sun-drenched afternoons. A raised, heated spa and sleek aluminum accent fencing add architectural elegance, while the expansive fenced yard still provides abundant green space, including a charming, colorful corner flower garden.
Fresh, lush St. Augustine sod in both the front and back yards enhances the home’s manicured curb appeal, and the property line extends well beyond the rear fence (see survey), offering even greater privacy, flexibility, and possibility.
And then there’s the location — truly exceptional. Walking distance to Carillon Elementary and Hagerty High School, and just minutes from Twin Rivers Golf Club, the Oviedo Skate Park, UCF, Siemens, Lockheed Martin, Waterford Town Center, SR 417, and Downtown Orlando — convenience, community, and connectivity come together effortlessly.
This is more than a home — it is a refined lifestyle opportunity in one of Oviedo’s most desirable and well-loved neighborhoods.
Opportunities of this caliber are rare. Come experience the comfort, privacy, and understated luxury for yourself — and let’s get you to closing.