

Listing Courtesy of:  STELLAR as distributed by MLS GRID / Listed By: Optima Real Estate - Contact: 407-366-4500
 STELLAR as distributed by MLS GRID / Listed By: Optima Real Estate - Contact: 407-366-4500
1045 Abbotsford Court Oviedo, FL 32765
Pending (41 Days)
$649,900 (USD)

Description
MLS #:
O6436444
O6436444
Taxes
$4,550(2025)
$4,550(2025)
Lot Size
0.26 acres
0.26 acres
Type
Single-Family Home
Single-Family Home
Year Built
1991
1991
County
Seminole County
Seminole County
Listed By
Gina Loria, Optima Real Estate, Contact: 407-366-4500
Source
STELLAR
Last checked Oct 5 2026 at 10:50 PM GMT+0000
STELLAR
Last checked Oct 5 2026 at 10:50 PM GMT+0000
Bathroom Details
- Full Bathrooms: 2
Interior Features
- Unfurnished
- Split Bedroom
- Stone Counters
- Kitchen/Family Room Combo
- Den/Library/Office
- Walk-In Closet(s)
- Appliances: Dishwasher
- Appliances: Electric Water Heater
- Appliances: Refrigerator
- Ceiling Fans(s)
- Open Floorplan
- Appliances: Disposal
- Appliances: Microwave
- Appliances: Range
- Cathedral Ceiling(s)
- Eat-In Kitchen
- Chair Rail
- Primary Bedroom Main Floor
Subdivision
- Mac Kinleys Mill
Property Features
- Fireplace: Family Room
- Fireplace: Wood Burning
- Foundation: Slab
Heating and Cooling
- Central
- Central Air
Pool Information
- In Ground
Homeowners Association Information
- Dues: $685/Annually
Flooring
- Tile
Exterior Features
- Stucco
- Frame
- Roof: Shingle
Utility Information
- Utilities: Public, Water Source: Public, Bb/Hs Internet Available
- Sewer: Septic Tank
Parking
- Garage Door Opener
- Driveway
Stories
- 1
Living Area
- 2,261 sqft
Additional Information: Optima Real Estate | 407-366-4500
Location
Disclaimer: Listings Courtesy of “My Florida Regional MLS DBA Stellar MLS © 2026. IDX information is provided exclusively for consumers personal, non-commercial use and may not be used for any other purpose other than to identify properties consumers may be interested in purchasing. All information provided is deemed reliable but is not guaranteed and should be independently verified. Last Updated: 10/5/26 15:50
Based on information submitted to the MLS GRID as of 10/5/2026 22:50. All data is obtained from various sources and may not have been verified by broker or MLS GRID. Supplied Open House Information is subject to change without notice. All information should be independently reviewed and verified for accuracy. Properties may or may not be listed by the office/agent presenting the information.


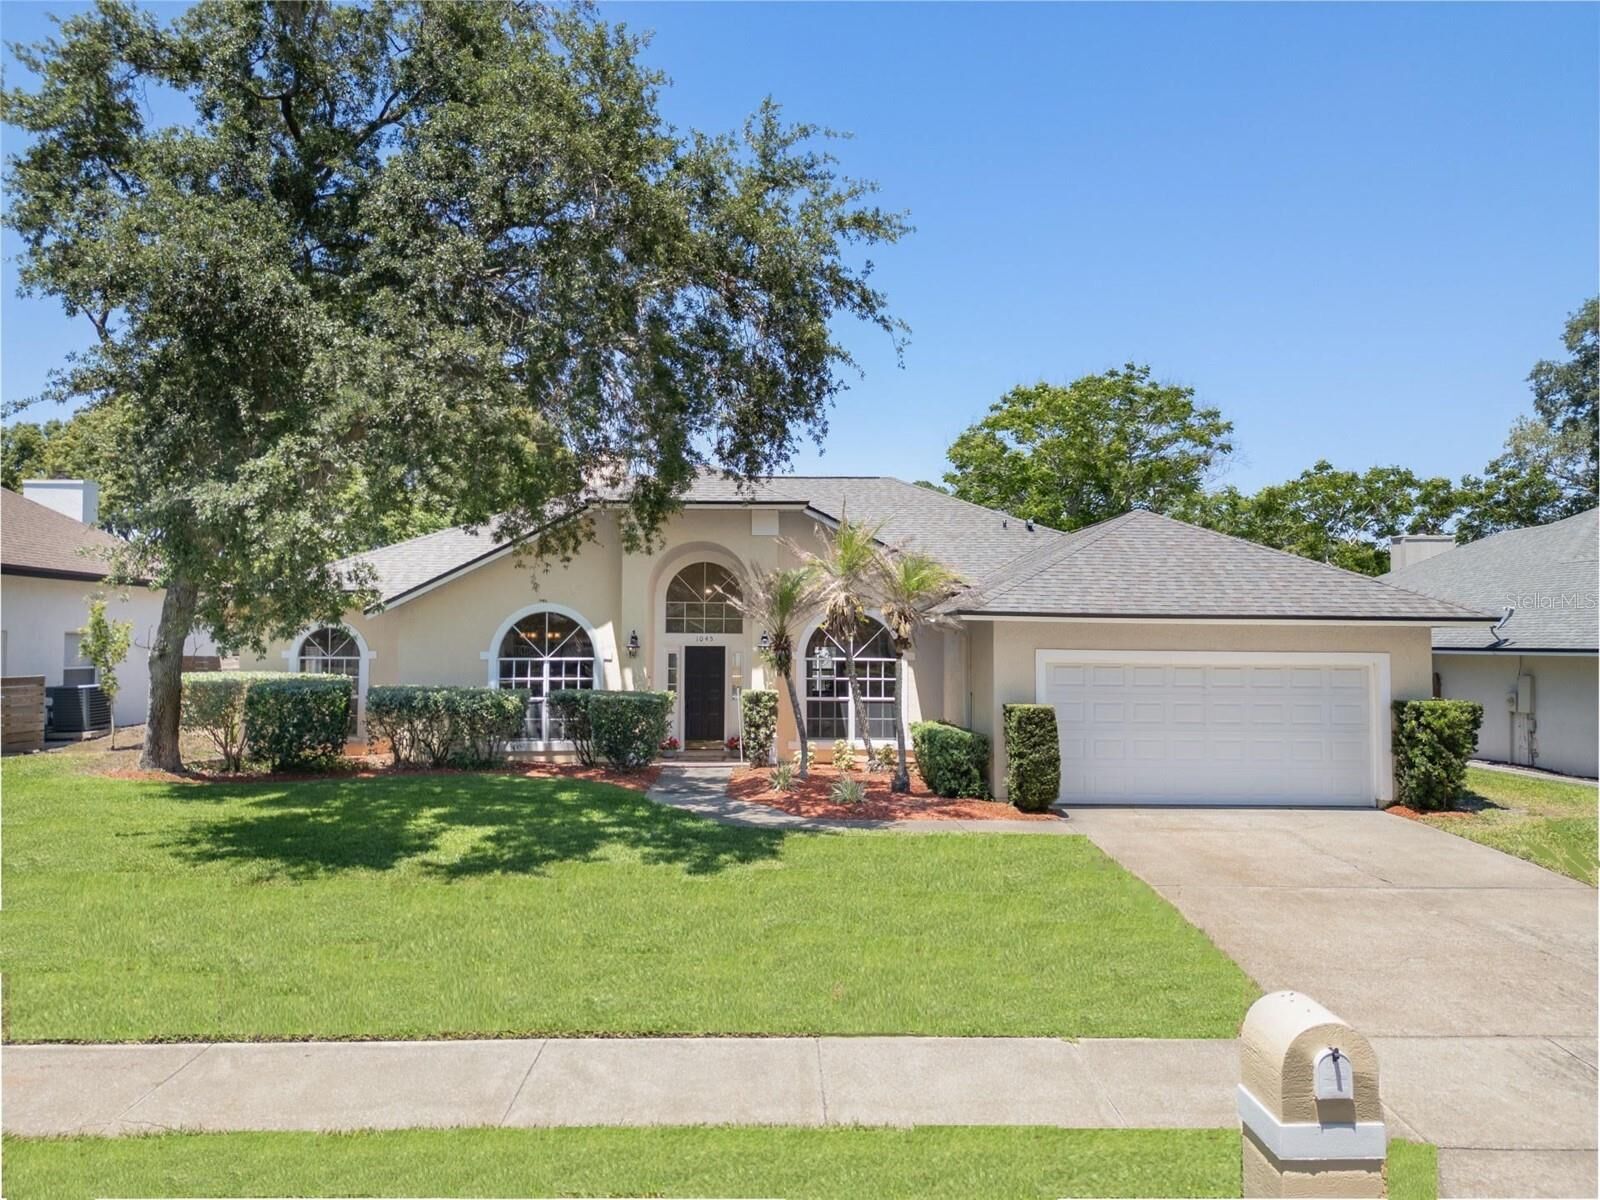
A BRAND-NEW ROOF was installed in June 2026 featuring CERTAINTEED LANDMARK PRO SHINGLES WITH AN EXTENDED TRANSFERABLE WARRANTY! The updated kitchen features granite countertops and stainless steel appliances, and the home has also been re-plumbed—but that's not all!
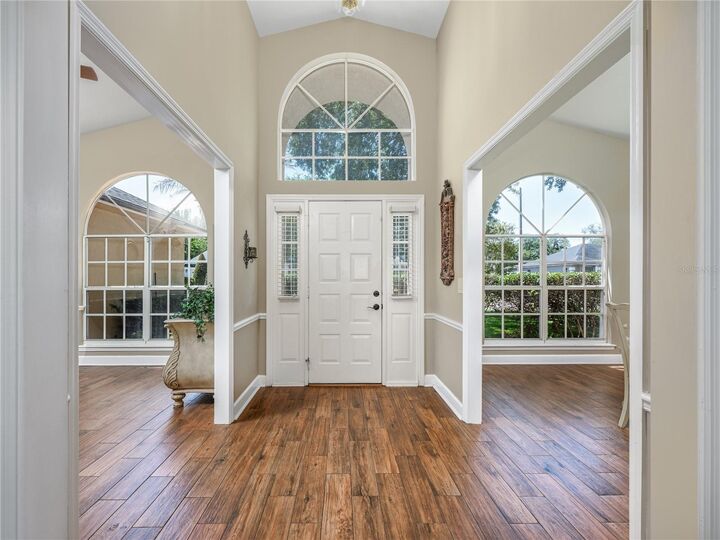
Other features include a cozy wood-burning fireplace, an upgraded primary bath with granite countertops, his-and-hers sinks, and a large walk-in shower. The primary suite also offers a huge walk-in closet with closet organizers, along with a walk-in linen closet. Wood-look tile flooring has been installed throughout—NO CARPET in this house! Enjoy easy maintenance plus a whole-house water system.
Step outside to your private screened-in swimming pool with gorgeous fountains and a NEW POOL PUMP installed in May 2026. The large, private, fenced backyard also features a sprinkler system and plenty of room to enjoy the Florida lifestyle.
The community offers a play area and tennis courts, and the home is zoned for Oviedo schools! With quick access to SR 434 and SR 417, you're conveniently connected to shopping, the airport, Disney, and more.
Hurry—this home is a MUST SEE!
Owner is a licensed Realtor.