
Listing Courtesy of:  STELLAR as distributed by MLS GRID / Listed By: Keller Williams Advantage Realty - Contact: murraycoleman@kw.com
 STELLAR as distributed by MLS GRID / Listed By: Keller Williams Advantage Realty - Contact: murraycoleman@kw.com
1152 Twin Rivers Boulevard Oviedo, FL 32766
Active (130 Days)
$545,000 (USD)
Description
MLS #:
O6411246
O6411246
Taxes
$4,388(2025)
$4,388(2025)
Lot Size
9,603 SQFT
9,603 SQFT
Type
Single-Family Home
Single-Family Home
Year Built
1992
1992
Style
Florida
Florida
Views
Trees/Woods
Trees/Woods
County
Seminole County
Seminole County
Listed By
Stacie Brown Kelly, Keller Williams Advantage Realty, Contact: murraycoleman@kw.com
Source
STELLAR
Last checked Oct 5 2026 at 11:50 PM GMT+0000
STELLAR
Last checked Oct 5 2026 at 11:50 PM GMT+0000
Bathroom Details
- Full Bathrooms: 2
- Half Bathroom: 1
Interior Features
- Great Room
- Inside Utility
- Unfurnished
- Stone Counters
- Solid Surface Counters
- Bonus Room
- Den/Library/Office
- Living Room/Dining Room Combo
- Appliances: Dishwasher
- Ceiling Fans(s)
- Open Floorplan
- Appliances: Microwave
- Appliances: Range
- Thermostat
- High Ceilings
- Primary Bedroom Main Floor
Subdivision
- Riverside At Twin Rivers Un 2
Lot Information
- Sidewalk
- Oversized Lot
- Paved
- Landscaped
Property Features
- Foundation: Slab
Heating and Cooling
- Central
- Electric
- Central Air
Pool Information
- Indoor
- Gunite
Homeowners Association Information
- Dues: $200/Annually
Flooring
- Ceramic Tile
Exterior Features
- Block
- Stucco
- Roof: Shingle
Utility Information
- Utilities: Public, Water Source: Public
- Sewer: Public Sewer
School Information
- Elementary School: Partin Elementary
- Middle School: Chiles Middle
- High School: Hagerty High
Garage
- 22X20
Parking
- Garage Door Opener
- Driveway
Living Area
- 1,888 sqft
Additional Information: Keller Williams Advantage Realty | murraycoleman@kw.com
Location
Disclaimer: Listings Courtesy of “My Florida Regional MLS DBA Stellar MLS © 2026. IDX information is provided exclusively for consumers personal, non-commercial use and may not be used for any other purpose other than to identify properties consumers may be interested in purchasing. All information provided is deemed reliable but is not guaranteed and should be independently verified. Last Updated: 10/5/26 16:50
Based on information submitted to the MLS GRID as of 10/5/2026 23:50. All data is obtained from various sources and may not have been verified by broker or MLS GRID. Supplied Open House Information is subject to change without notice. All information should be independently reviewed and verified for accuracy. Properties may or may not be listed by the office/agent presenting the information.


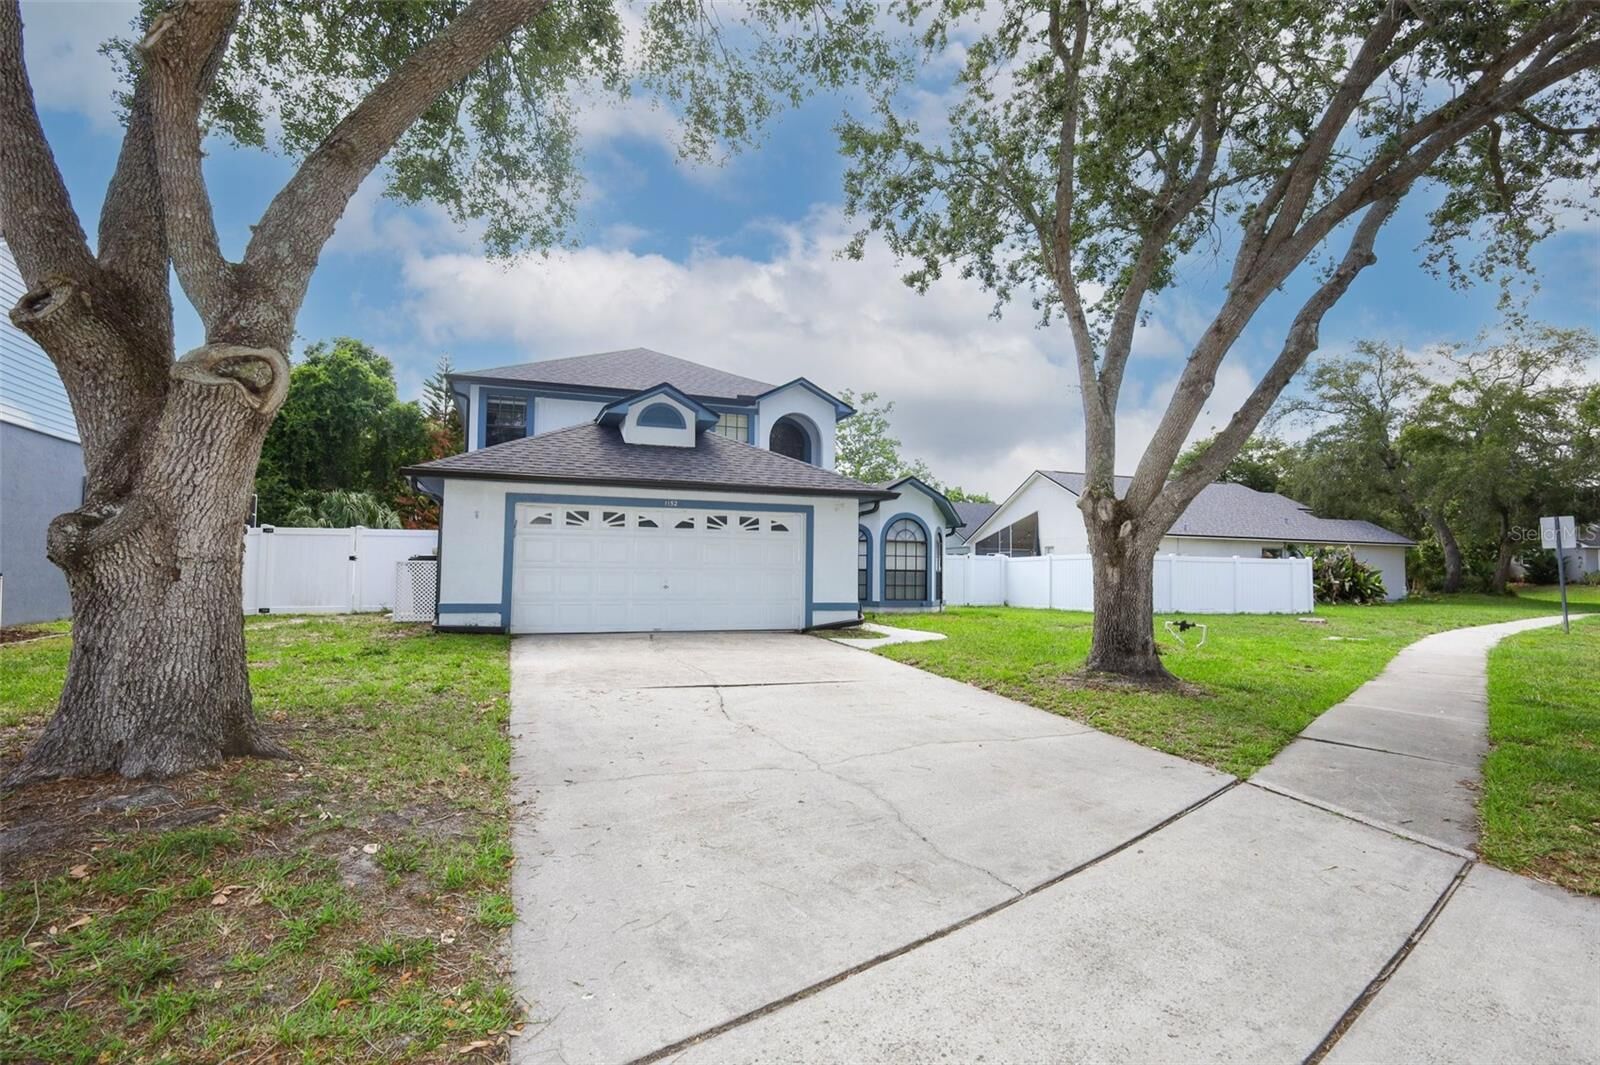
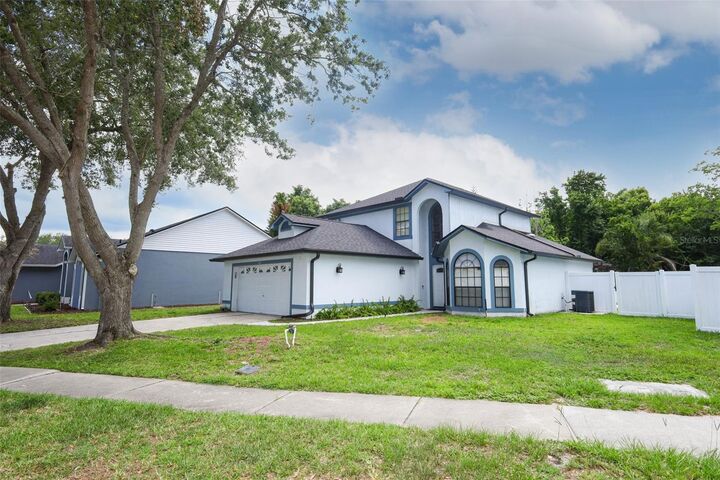
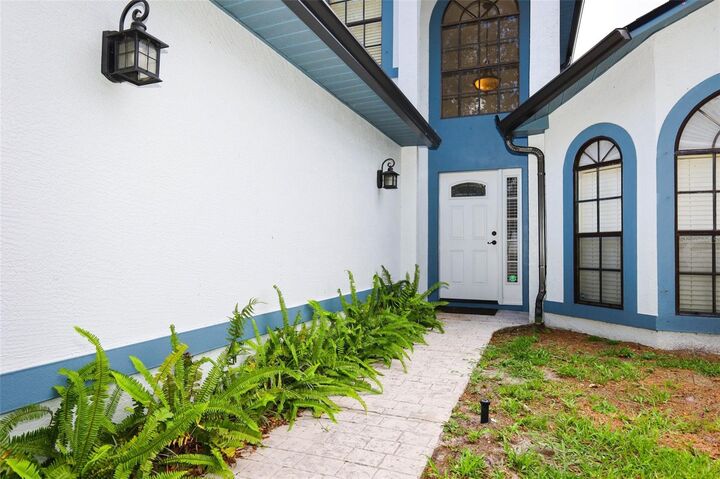
Framed by mature oak trees and timeless architecture, the home immediately impresses with its soaring entryway and inviting curb appeal. Inside, rich wood-look tile flooring extends throughout the home, complemented by fresh interior paint, updated lighting, upgraded hardware, and stylish modern finishes that create a warm yet refined atmosphere.
Designed for both connection and flexibility, the layout offers generous living spaces alongside private retreats. The formal dining room has been transformed into a dedicated office filled with natural light, ideal for remote work, study, or creative endeavors. The renovated kitchen serves as the heart of the home with shaker-style cabinetry, quartz countertops, farmhouse sink, updated fixtures, recessed lighting, and seamless flow into the dining and living areas, creating a space that feels equally suited for quiet evenings or lively gatherings.
The downstairs primary suite offers comfort and privacy with custom closets, dual vanities, granite counters, a soaking tub, and a separate shower. Upstairs, spacious secondary bedrooms and an updated bath create the perfect setup for family living, guests, hobbies, or a media space.
Step outside and experience one of the home’s most exceptional features — a private backyard retreat designed for year-round Florida living. The screened pool and expansive deck provide the perfect backdrop for entertaining, while the pergola patio, hammock lounge area, and fully fenced yard create multiple outdoor spaces to relax and recharge. Beyond the fence, the lush conservation area delivers serenity and privacy.
Additional improvements include a newer roof, upgraded wood staircase, renovated laundry room, updated bathroom fixtures and countertops, new sinks and faucets, ceiling fan/light combinations throughout, upgraded exterior door hardware and locks, refreshed pergola, expanded concrete pool deck, and extensive exterior enhancements.
Residents of Riverside at Twin Rivers enjoy a nature-centered lifestyle surrounded by preserves, walking trails, and green spaces, while remaining just moments from shopping, dining, parks, and commuter routes. Even more exceptional is the home’s proximity to some of Seminole County’s top-rated public schools; both the elementary and middle schools are accessible by walking or biking.
This location also offers convenient access to Central Florida’s major employment and lifestyle hubs, including nearby medical facilities, Oviedo on the Park, and higher education opportunities. With easy connectivity to Research Park, Siemens, Lockheed Martin, Seminole State College, and major highways including 417, the location supports both everyday convenience and long-term lifestyle value.