
Sold
Listing Courtesy of:  STELLAR as distributed by MLS GRID / Listed By: Re/Max Town & Country Realty - Contact: 407-695-2066
 STELLAR as distributed by MLS GRID / Listed By: Re/Max Town & Country Realty - Contact: 407-695-2066
 200 Vine Street Oviedo, FL 32765
Sold on 06/08/2026
$750,000 (USD)

Description
Sold Date:
06/08/2026
06/08/2026
Taxes
$2,658(2024)
$2,658(2024)
Lot Size
7,389 SQFT
7,389 SQFT
Type
Single-Family Home
Single-Family Home
Year Built
2007
2007
County
Seminole County
Seminole County
Listed By
Denise McKinley, Re/Max Town & Country Realty, Contact: 407-695-2066
Bought with
Brennen Broyles, The Wilkins Way LLC
Brennen Broyles, The Wilkins Way LLC
Source
STELLAR
Last checked Sep 20 2026 at 3:49 PM GMT+0000
STELLAR
Last checked Sep 20 2026 at 3:49 PM GMT+0000
Bathroom Details
- Full Bathrooms: 2
- Half Bathroom: 1
Interior Features
- Inside Utility
- Unfurnished
- Split Bedroom
- Kitchen/Family Room Combo
- Crown Molding
- Storage Rooms
- Appliances: Dishwasher
- Appliances: Refrigerator
- Ceiling Fans(s)
- Appliances: Range Hood
- Appliances: Microwave
- Appliances: Range
- High Ceilings
- Primary Bedroom Main Floor
Subdivision
- Oak Ridge
Property Features
- Foundation: Slab
Heating and Cooling
- Central
- Electric
- Central Air
Pool Information
- In Ground
- Salt Water
- Chlorine Free
Flooring
- Wood
- Bamboo
- Tile
Exterior Features
- Block
- Stucco
- Roof: Metal
Utility Information
- Utilities: Cable Connected, Cable Available, Water Source: Public, Bb/Hs Internet Available, Electricity Connected
- Sewer: Septic Tank
School Information
- Elementary School: Lawton Elementary
- Middle School: Jackson Heights Middle
- High School: Oviedo High
Parking
- Driveway
Stories
- 2
Living Area
- 2,423 sqft
Listing Price History
Date
Event
Price
% Change
$ (+/-)
May 06, 2026
Price Changed
$775,000
-3%
-$24,900
Apr 16, 2026
Listed
$799,900
-
-
Additional Information: Re/Max Town & Country Realty | 407-695-2066
Disclaimer: Listings Courtesy of “My Florida Regional MLS DBA Stellar MLS © 2026. IDX information is provided exclusively for consumers personal, non-commercial use and may not be used for any other purpose other than to identify properties consumers may be interested in purchasing. All information provided is deemed reliable but is not guaranteed and should be independently verified. Last Updated: 9/20/26 08:49
Based on information submitted to the MLS GRID as of 9/20/2026 15:49. All data is obtained from various sources and may not have been verified by broker or MLS GRID. Supplied Open House Information is subject to change without notice. All information should be independently reviewed and verified for accuracy. Properties may or may not be listed by the office/agent presenting the information.


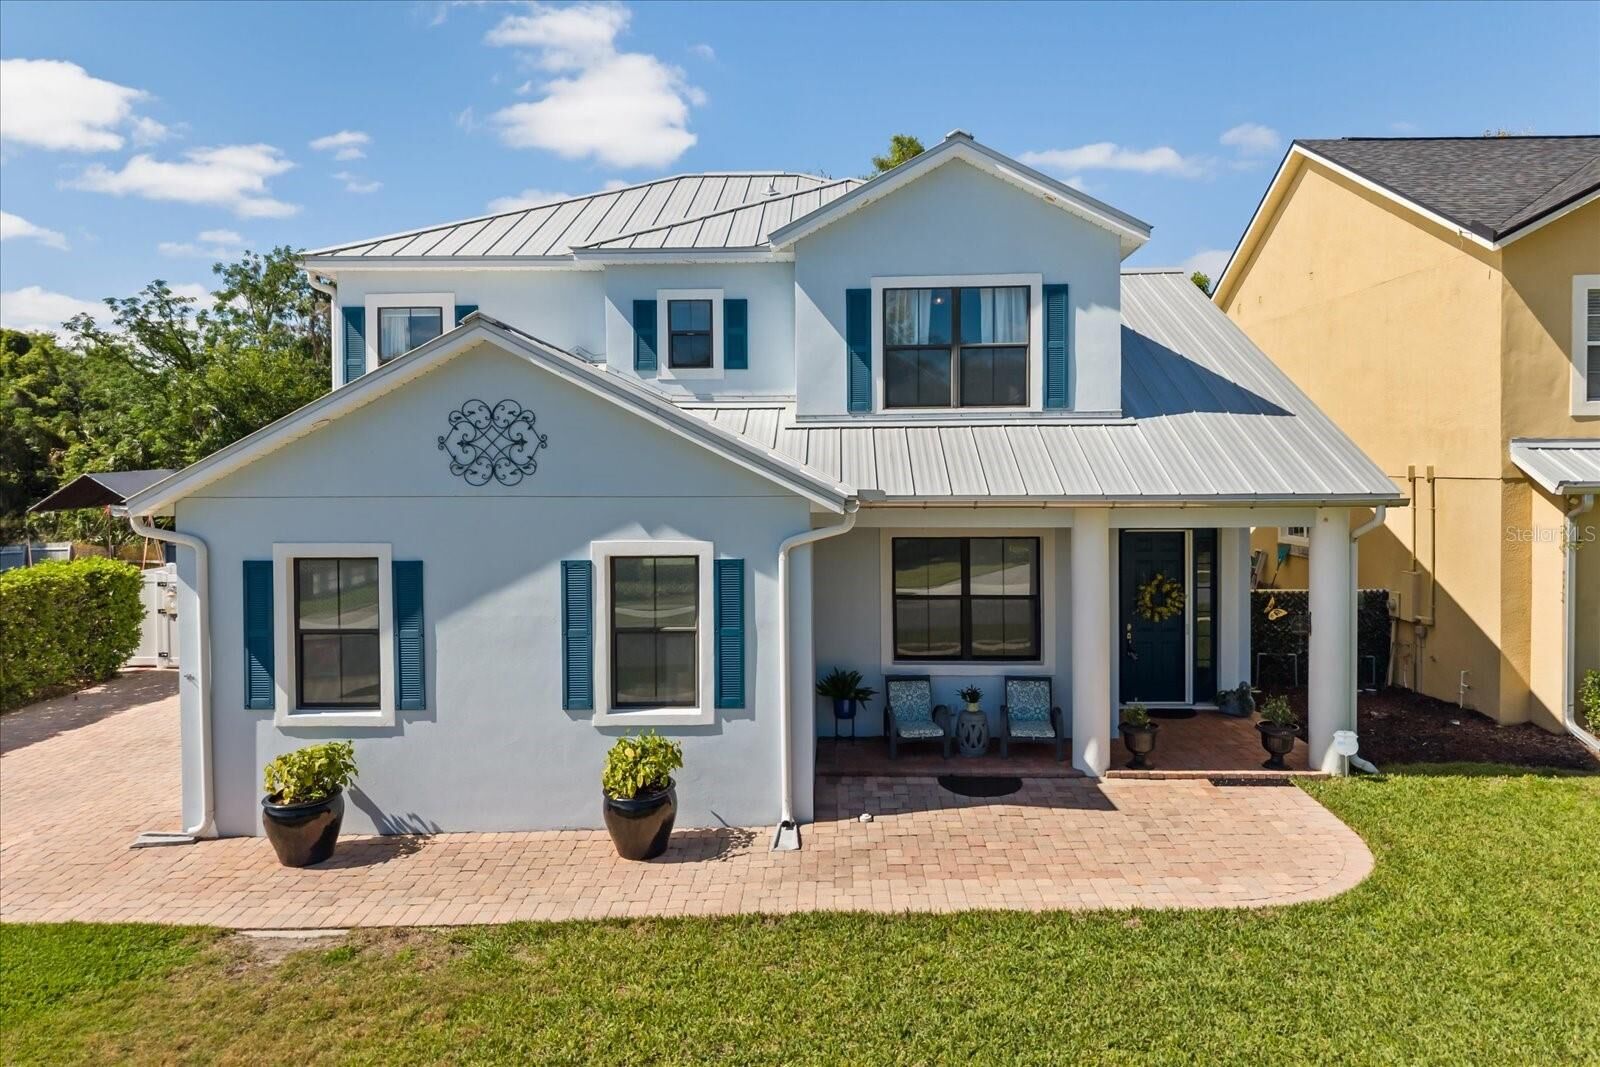
property. From the moment you arrive, the home’s coastal-inspired exterior, metal roof, and manicured landscaping set the tone for what’s inside: a thoughtful balance of luxury and comfort. Step through the front door and into a light-filled living space (or formal dining if you wish) that creates a sense of openness and warmth. Every finish has been carefully chosen, from the crown molding to the porcelain plank tile floors that flow seamlessly throughout the main level. The heart of the home is the kitchen; a designer showcase with a 12-foot granite island, custom cabinetry, under-cabinet and glass display lighting, and a charming breakfast nook framed by bay windows overlooking the pool. The open concept connects the kitchen to the living room, where an oversized sliding glass door invites the outdoors in and leads to your private backyard retreat. Outside, the resort-style lagoon pool steals the show. Surrounded by gold-stone travertine, the saltwater pool features a soothing river rock fountain, attached hot tub, a remote to control the pool and spa, and lush tropical greenery for complete privacy. The covered BBQ area with a matching metal roof, outdoor shower, and multiple sitting areas make this space perfect for entertaining or unwinding after a long day. Enjoy direct access to the Oviedo bike trail just on the opposite side of the back vinyl fence. This outdoor space also features a paved section to store a boat or RV (NO HOA so bring your toys!), a T1-11 shed with electricity, a metal roof, and wood flooring, recessed soffit lighting, tongue & groove wood patio ceilings, and an outside shower. The primary suite feels like a true getaway, offering direct access to outside area. The en-suite bathroom features an updated vanity with plenty of storage, and a travertine-lined walk in shower. Upstairs, a wrought-iron balcony overlooks the living area below, leading to the 3 spacious bedrooms and updated bathrooms finished with granite and travertine. Upstairs is also home to a converted attic bonus room (with air conditioning) so you no longer have to climb in a hot attic to retrieve your items in storage! With a commercial-grade metal roof, double-pane windows, an extra-tall hurricane-rated garage door, new 2025 hot water heater, all-new 2025 pool equipment (pool pump and salt cell system), and a transferrable termite bond, this home has been maintained with pride and built to last. Every inch of this home reflects thoughtful design and quality craftsmanship. Located minutes from Oviedo’s vibrant dining and zoned top-rated schools, it’s the perfect combination of refined living and everyday comfort.