
Listing Courtesy of:  STELLAR as distributed by MLS GRID / Keller Williams Advantage Realty - Contact: murraycoleman@kw.com
 STELLAR as distributed by MLS GRID / Keller Williams Advantage Realty - Contact: murraycoleman@kw.com
 261 Mill Slough Road Oviedo, FL 32766
Pending (109 Days)
$600,000 (USD)

Description
MLS #:
O6379248
O6379248
Taxes
$4,101(2024)
$4,101(2024)
Lot Size
8,817 SQFT
8,817 SQFT
Type
Single-Family Home
Single-Family Home
Year Built
1994
1994
County
Seminole County
Seminole County
Listed By
Jean Scott, Keller Williams Advantage Realty, Contact: murraycoleman@kw.com
Source
STELLAR
Last checked May 25 2026 at 7:18 AM GMT+0000
STELLAR
Last checked May 25 2026 at 7:18 AM GMT+0000
Bathroom Details
- Full Bathrooms: 3
Interior Features
- Unfurnished
- Split Bedroom
- Kitchen/Family Room Combo
- Living Room/Dining Room Combo
- Walk-In Closet(s)
- Window Treatments
- Appliances: Dishwasher
- Appliances: Electric Water Heater
- Appliances: Refrigerator
- Appliances: Washer
- Ceiling Fans(s)
- Open Floorplan
- Appliances: Disposal
- Appliances: Microwave
- Appliances: Range
- Appliances: Dryer
- Thermostat
- Appliances: Solar Hot Water
- Eat-In Kitchen
- High Ceilings
- Built-In Features
- Primary Bedroom Main Floor
Subdivision
- Riverside At Twin Rivers
Lot Information
- Sidewalk
- In County
- Paved
Property Features
- Foundation: Slab
Heating and Cooling
- Central
- Electric
- Zoned
- Central Air
Pool Information
- In Ground
- Tile
- Lighting
Homeowners Association Information
- Dues: $200/Annually
Flooring
- Laminate
- Vinyl
- Tile
- Luxury Vinyl
Exterior Features
- Block
- Stucco
- Roof: Shingle
Utility Information
- Utilities: Cable Available, Water Connected, Water Source: Public, Bb/Hs Internet Available, Electricity Connected
- Sewer: Public Sewer
School Information
- Elementary School: Partin Elementary
- Middle School: Chiles Middle
- High School: Hagerty High
Stories
- 1
Living Area
- 2,696 sqft
Additional Information: Keller Williams Advantage Realty | murraycoleman@kw.com
Location
Disclaimer: Listings Courtesy of “My Florida Regional MLS DBA Stellar MLS © 2026. IDX information is provided exclusively for consumers personal, non-commercial use and may not be used for any other purpose other than to identify properties consumers may be interested in purchasing. All information provided is deemed reliable but is not guaranteed and should be independently verified. Last Updated: 5/25/26 00:18
Based on information submitted to the MLS GRID as of 5/25/2026 07:18. All data is obtained from various sources and may not have been verified by broker or MLS GRID. Supplied Open House Information is subject to change without notice. All information should be independently reviewed and verified for accuracy. Properties may or may not be listed by the office/agent presenting the information.


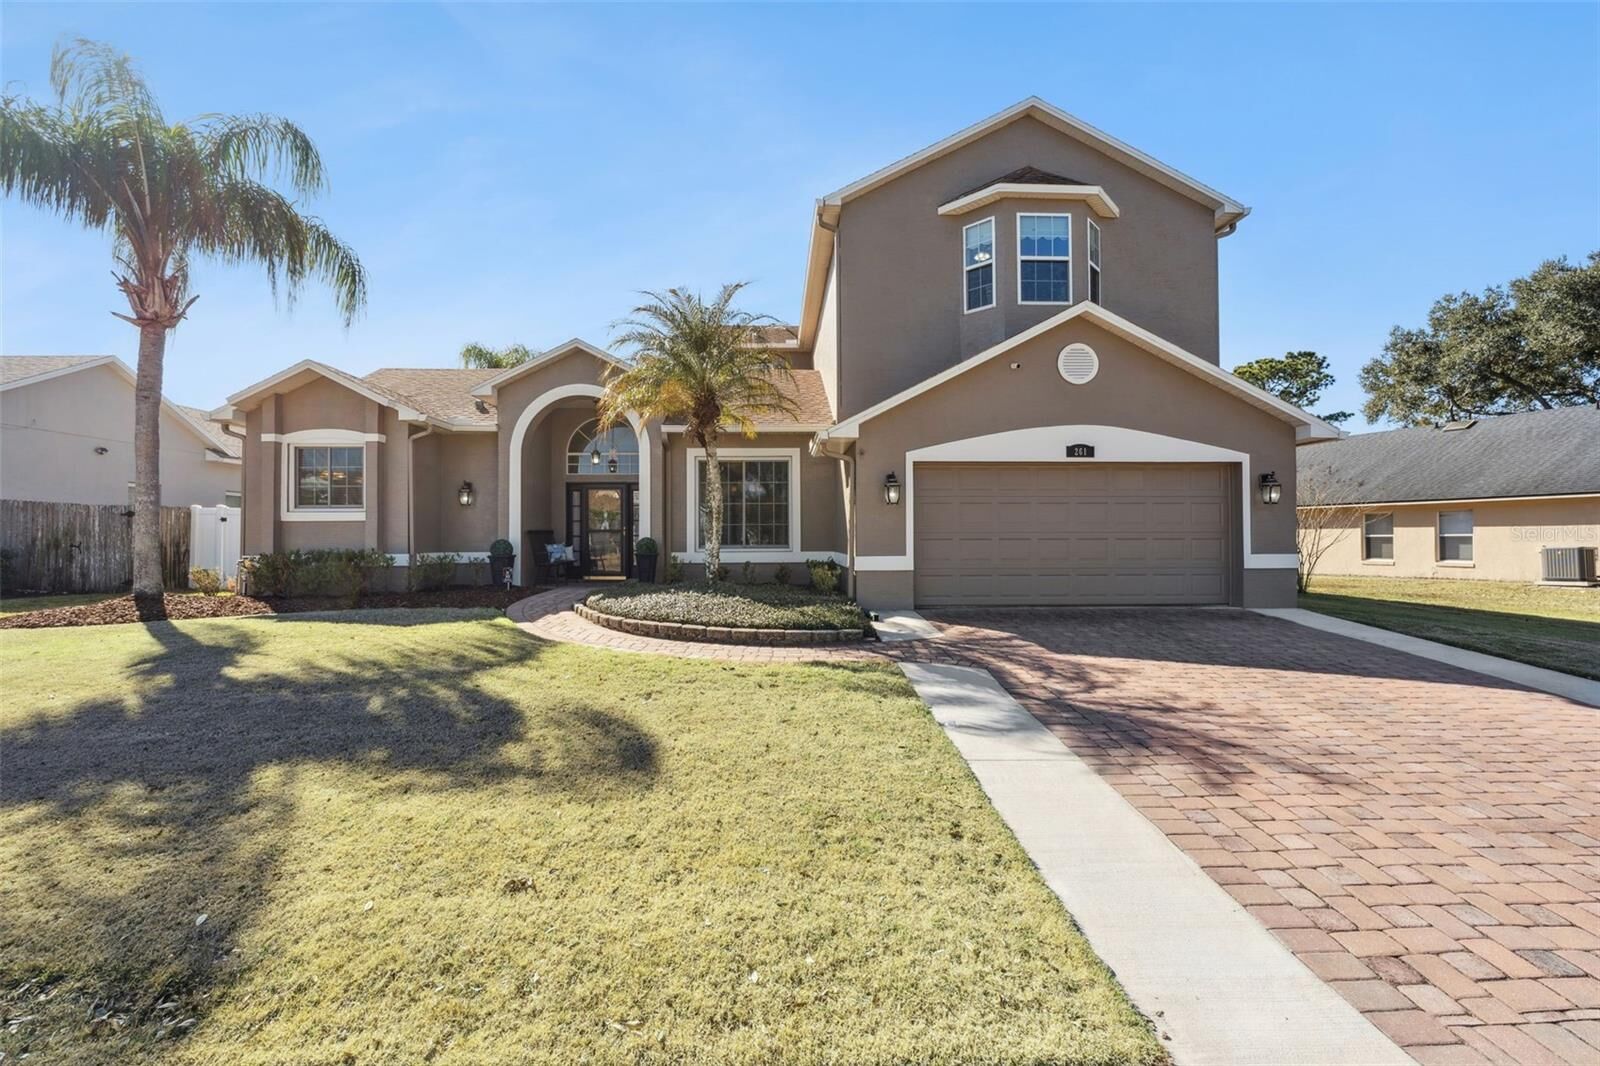
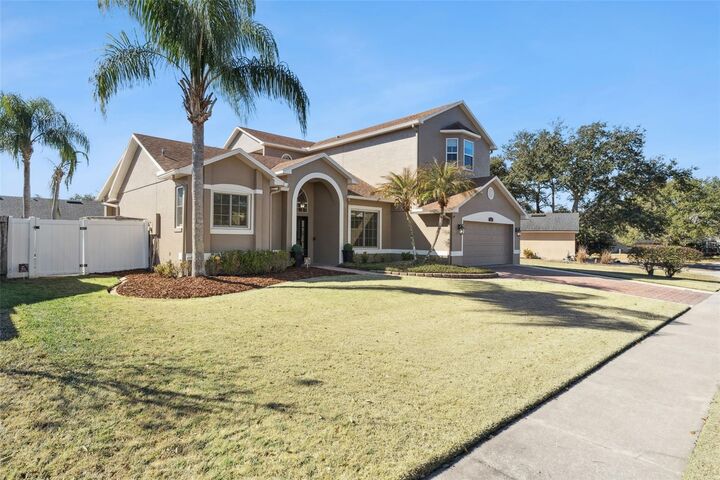
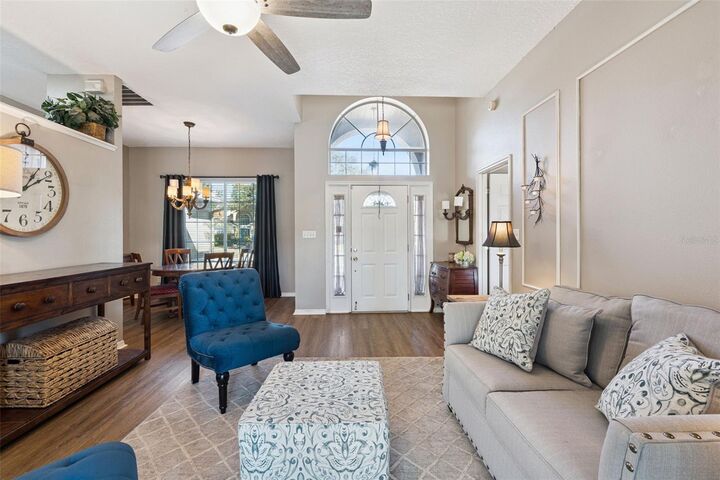
From the moment you arrive, you’ll appreciate the inviting curb appeal, enhanced by fresh landscaping, new exterior paint, and a spacious two-car garage. Inside, a bright and open floorplan greets you with luxury vinyl flooring, fresh neutral paint, and abundant natural light pouring through large windows. The formal living and dining areas sit just off the entry, creating an ideal space for entertaining, while the living room offers peaceful patio views and direct access for effortless indoor-outdoor living. At the heart of the home, the kitchen and family room combination is perfectly designed for both daily life and gatherings. The kitchen boasts ample cabinetry, generous counter space, a breakfast bar, all-new stainless steel appliances, and a large pantry. The adjacent family room overlooks the backyard and also provides patio access, while a spacious under-stair storage closet adds extra functionality. The split floorplan ensures privacy, with the primary suite tucked away on the left side of the home. This relaxing retreat features private sliding glass door access to the pool, a walk-in closet, and an en-suite bathroom complete with a double-sink vanity, linen storage, and a large shower/garden tub combination. On the right side of the home, two generously sized secondary bedrooms offer large closets and sliding doors, and share an updated bathroom with a single-sink vanity and an oversized walk-in shower.
Upstairs, accessible via a staircase equipped with a built-in chair lift, is an impressive bonus room with full wet bar—perfect for a man cave, kid’s game room, multi-generational living, extended guests, or a private apartment setup. This expansive space includes a full kitchen, living and dining areas, and access to a private balcony. The oversized bathroom features a double-sink vanity, water closet, and a large walk-in tile shower. Beyond the bathroom, you’ll find two walk-in closets—one with a custom system—leading into a massive bedroom that could easily be reconfigured into two separate rooms if desired. Step outside to your private backyard oasis, where a covered patio overlooks a large, open pool and above-ground spa with Bluetooth speakers—perfect for relaxing or entertaining year-round. The expansive pool deck provides plenty of space for lounging, dining, or gathering around a firepit, while the fully fenced yard still offers room for a playset, pets, or additional outdoor features.
With its flexible layout, thoughtful updates, and rare in-law suite, this home offers the perfect blend of space, comfort, and functionality in one of Oviedo’s most desirable communities.