
Listing Courtesy of:  STELLAR as distributed by MLS GRID / Tuscawilla Realty, Inc - Contact: 407-921-3738
 STELLAR as distributed by MLS GRID / Tuscawilla Realty, Inc - Contact: 407-921-3738
 2685 Regal Pine Trail Oviedo, FL 32766
Pending (59 Days)
$800,000 (USD)

Description
MLS #:
O6395305
O6395305
Taxes
$5,528(2025)
$5,528(2025)
Lot Size
0.31 acres
0.31 acres
Type
Single-Family Home
Single-Family Home
Year Built
2005
2005
Style
Traditional
Traditional
County
Seminole County
Seminole County
Listed By
Joe Lopez, Tuscawilla Realty, Inc, Contact: 407-921-3738
Source
STELLAR
Last checked May 30 2026 at 11:00 PM GMT+0000
STELLAR
Last checked May 30 2026 at 11:00 PM GMT+0000
Bathroom Details
- Full Bathrooms: 3
Interior Features
- Formal Dining Room Separate
- Inside Utility
- Attic
- Unfurnished
- Kitchen/Family Room Combo
- Solid Wood Cabinets
- Breakfast Room Separate
- Formal Living Room Separate
- Solid Surface Counters
- Bonus Room
- Family Room
- Walk-In Closet(s)
- Appliances: Dishwasher
- Appliances: Electric Water Heater
- Appliances: Refrigerator
- Ceiling Fans(s)
- Open Floorplan
- Appliances: Disposal
- Appliances: Microwave
- Appliances: Range
- Eat-In Kitchen
- Primary Bedroom Main Floor
Subdivision
- Live Oak Reserve
Lot Information
- In County
- Oversized Lot
- Paved
Property Features
- Foundation: Slab
Heating and Cooling
- Central
- Central Air
Homeowners Association Information
- Dues: $295/Quarterly
Flooring
- Ceramic Tile
- Carpet
- Laminate
Exterior Features
- Block
- Stucco
- Roof: Shingle
Utility Information
- Utilities: Cable Connected, Public, Water Connected, Electricity Connected, Sewer Connected
- Sewer: None
- Energy: Solar
School Information
- Elementary School: Partin Elementary
- Middle School: Chiles Middle
- High School: Hagerty High
Garage
- 30X22
Parking
- Garage Door Opener
- Driveway
Living Area
- 3,421 sqft
Additional Information: Tuscawilla Realty, Inc | 407-921-3738
Location
Disclaimer: Listings Courtesy of “My Florida Regional MLS DBA Stellar MLS © 2026. IDX information is provided exclusively for consumers personal, non-commercial use and may not be used for any other purpose other than to identify properties consumers may be interested in purchasing. All information provided is deemed reliable but is not guaranteed and should be independently verified. Last Updated: 5/30/26 16:00
Based on information submitted to the MLS GRID as of 5/30/2026 23:00. All data is obtained from various sources and may not have been verified by broker or MLS GRID. Supplied Open House Information is subject to change without notice. All information should be independently reviewed and verified for accuracy. Properties may or may not be listed by the office/agent presenting the information.


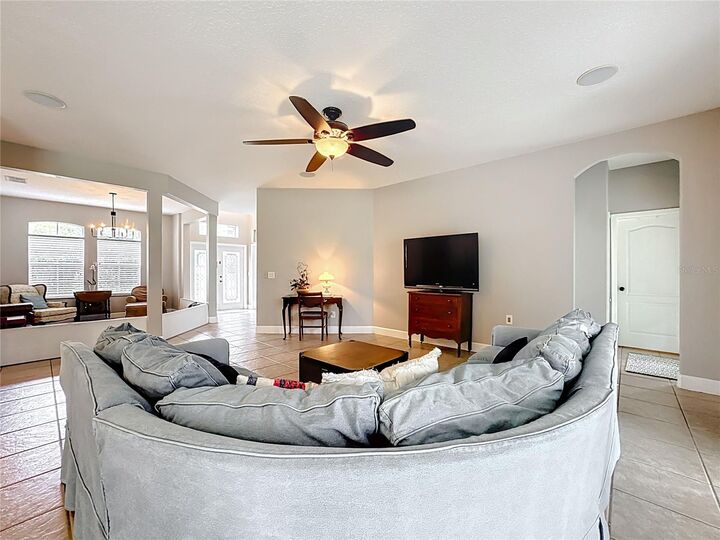
From the moment you step inside, you're greeted by a bright, open-concept design enhanced by soft gray tones and abundant natural light. The kitchen serves as the heart of the home, featuring Corian countertops, 42-inch wood cabinetry, and a layout that opens seamlessly into the family room—ideal for gathering with family and friends.
The main level offers exceptional flexibility, including a luxurious primary suite complete with a private sitting area, spacious walk-in closets, and a spa-inspired bath with dual vanities, a soaking tub, and separate shower. A secondary guest suite with full bath provides comfort and privacy for visitors, while a formal dining room and French-door-enclosed office or living space add both elegance and practicality.
Upstairs, three additional bedrooms and a full bath are complemented by an expansive bonus room—perfect for a media room, playroom, or home gym.
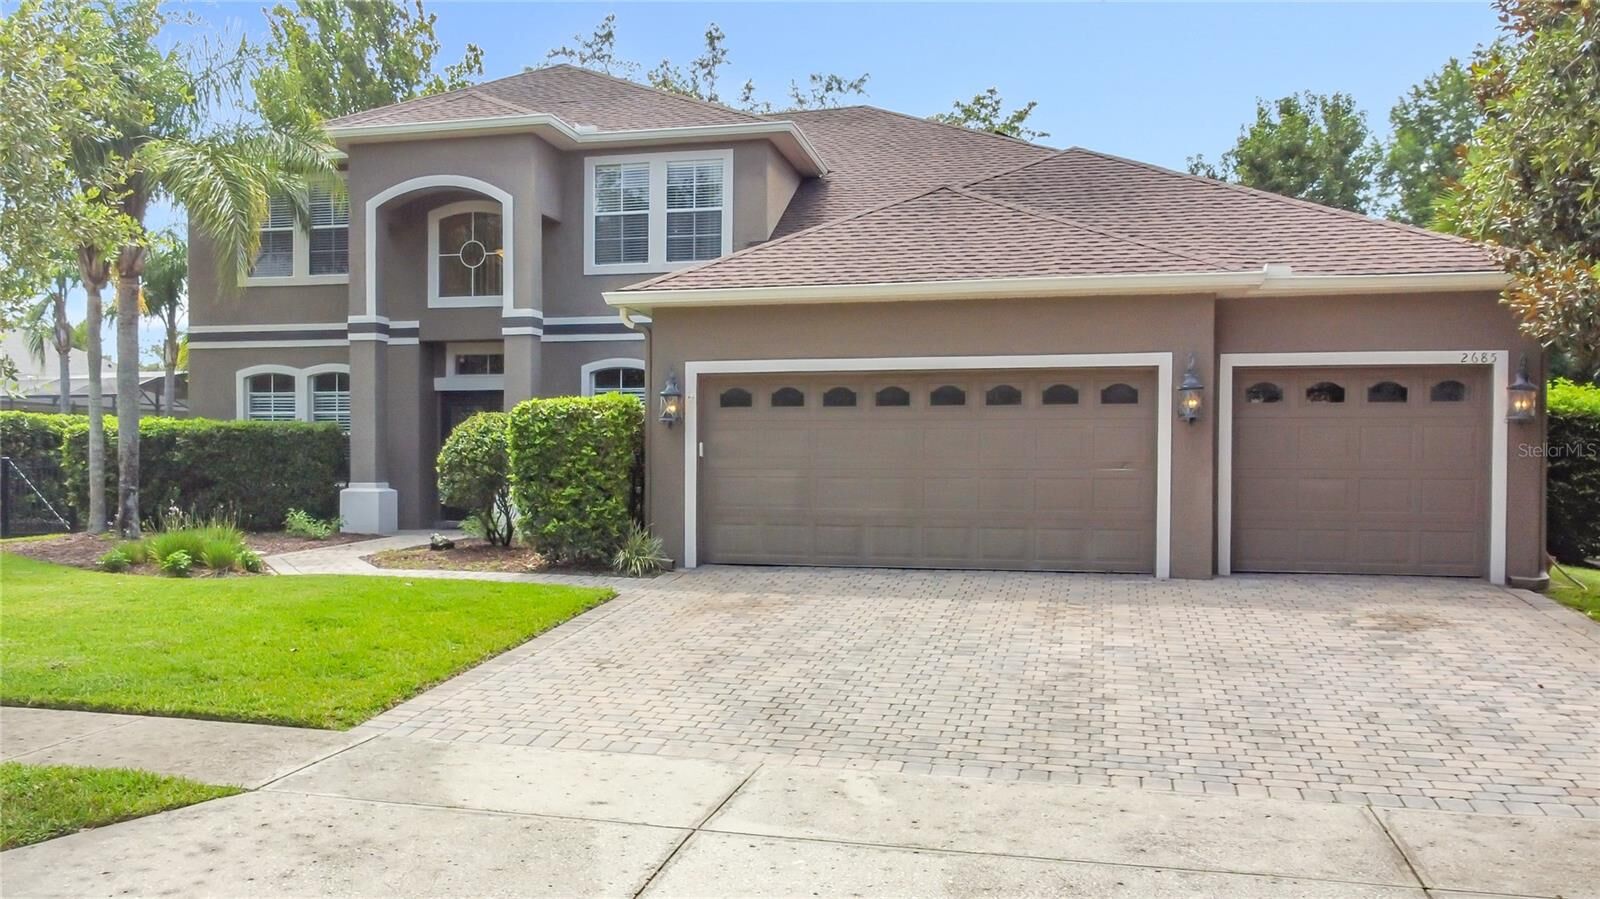
Step outside to a covered lanai overlooking a fully fenced backyard—your own private space for outdoor living and entertaining, plus an oversized paver driveway with three car garage. Other updates include a newer roof (2018) and water heater 2026.
What truly elevates this home is the fully installed paid off solar energy system (2019). Designed for efficiency and sustainability, this feature offers substantial long-term savings on electricity while reducing your environmental footprint—making this home as smart as it is stunning.