
Listing Courtesy of:  STELLAR as distributed by MLS GRID / Lpt Realty, LLC - Contact: 877-366-2213
 STELLAR as distributed by MLS GRID / Lpt Realty, LLC - Contact: 877-366-2213
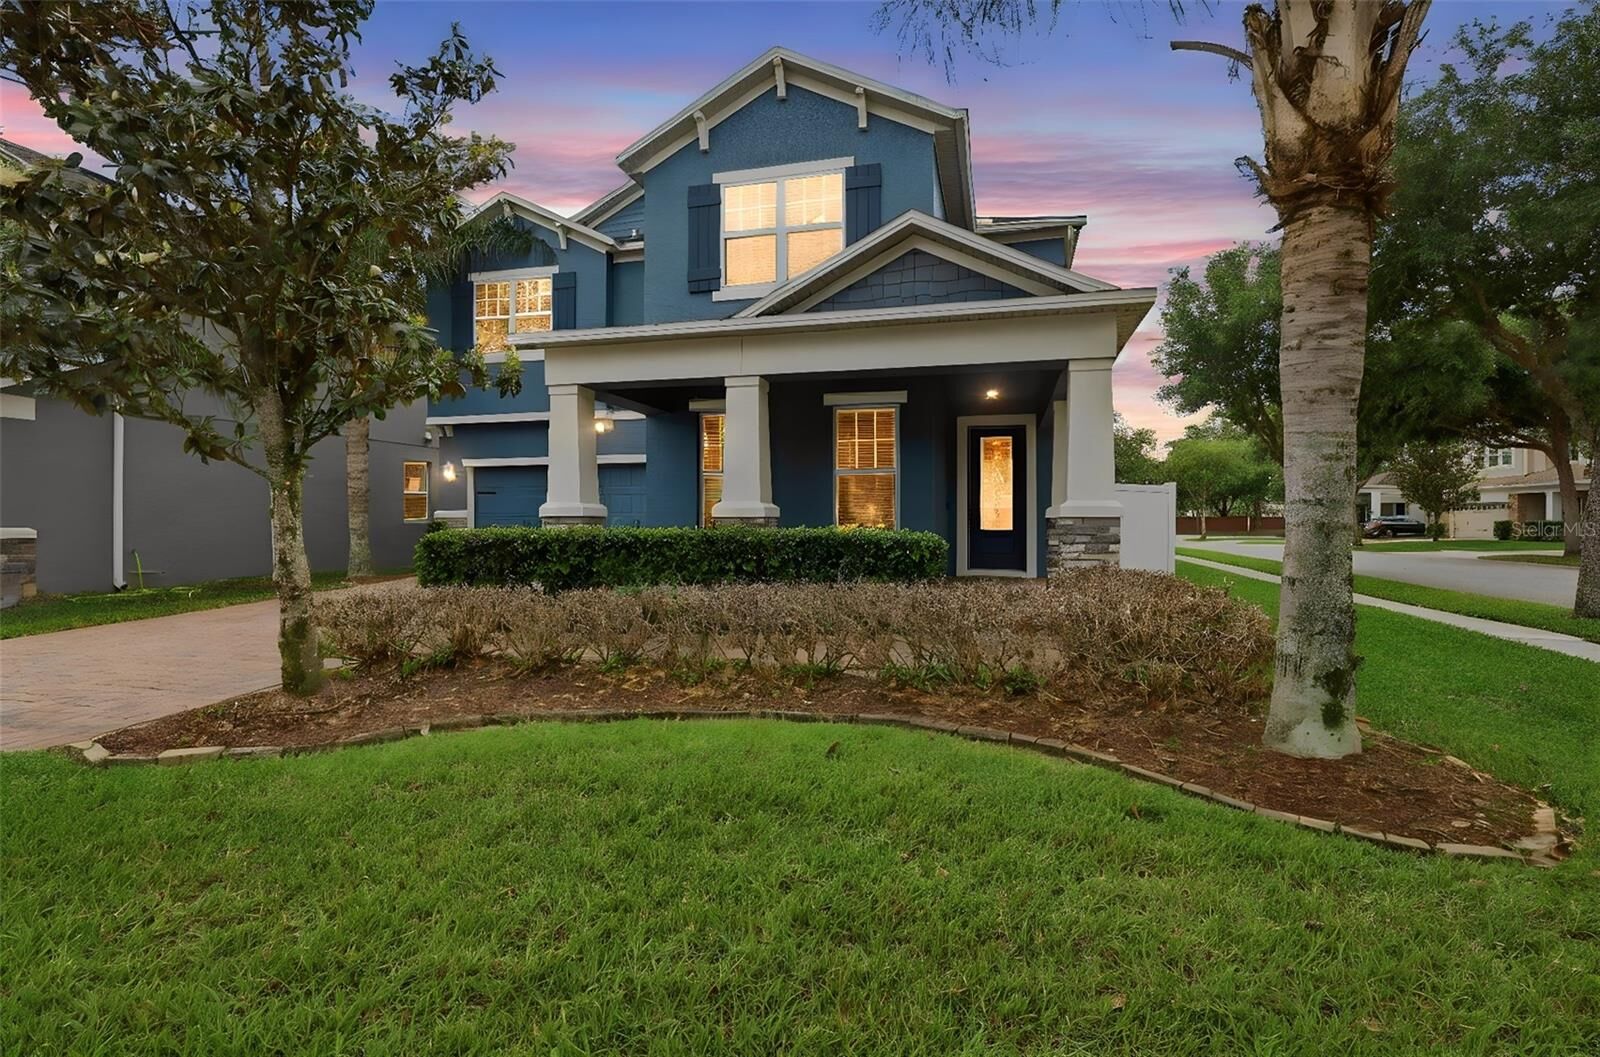
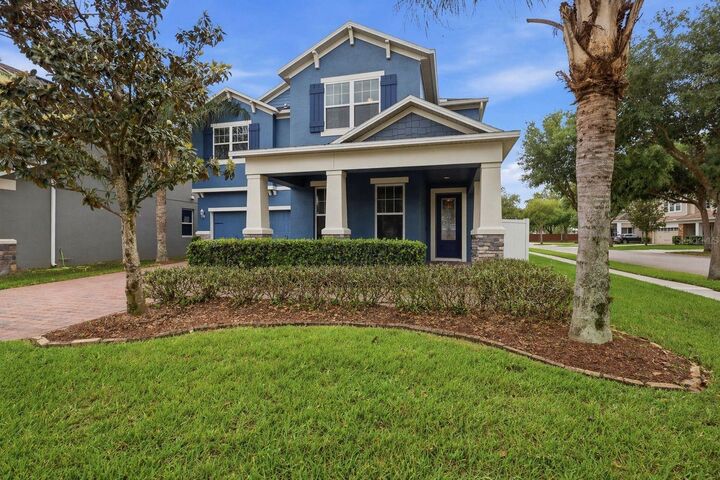
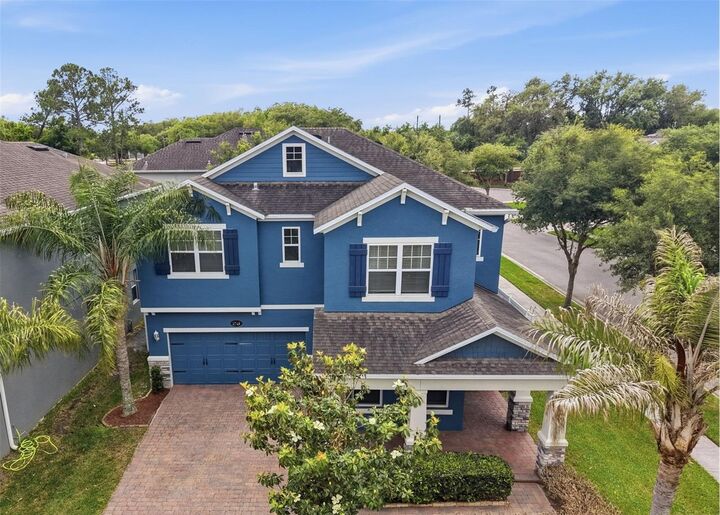
 2748 Peony Drive Oviedo, FL 32766
Pending (46 Days)
$635,000 (USD)

Description
MLS #:
O6400284
O6400284
Taxes
$7,317(2025)
$7,317(2025)
Lot Size
7,446 SQFT
7,446 SQFT
Type
Single-Family Home
Single-Family Home
Year Built
2015
2015
Views
Trees/Woods
Trees/Woods
County
Seminole County
Seminole County
Listed By
Ericka Stephens, Lpt Realty, LLC, Contact: 877-366-2213
Source
STELLAR
Last checked May 25 2026 at 6:20 PM GMT+0000
STELLAR
Last checked May 25 2026 at 6:20 PM GMT+0000
Bathroom Details
- Full Bathrooms: 2
- Half Bathroom: 1
Interior Features
- Inside Utility
- Stone Counters
- Kitchen/Family Room Combo
- Solid Wood Cabinets
- Loft
- Furnished
- Walk-In Closet(s)
- Window Treatments
- Appliances: Dishwasher
- Appliances: Refrigerator
- Appliances: Washer
- Ceiling Fans(s)
- Open Floorplan
- Appliances: Microwave
- Appliances: Dryer
- Appliances: Convection Oven
- Appliances: Cooktop
- High Ceilings
Subdivision
- Aulins Landing At Oviedo-Phase 1
Lot Information
- Sidewalk
- Cul-De-Sac
- Corner Lot
- Paved
- Private
- Landscaped
Property Features
- Foundation: Slab
Heating and Cooling
- Central
- Electric
- Central Air
Homeowners Association Information
- Dues: $189/Monthly
Flooring
- Tile
- Luxury Vinyl
Exterior Features
- Block
- Roof: Shingle
Utility Information
- Utilities: Sprinkler Recycled, Cable Connected, Water Connected, Water Source: Public, Electricity Connected, Sewer Connected
- Sewer: Public Sewer
School Information
- Elementary School: Walker Elementary
- Middle School: Chiles Middle
- High School: Hagerty High
Parking
- Garage Door Opener
- Driveway
Stories
- 2
Living Area
- 2,665 sqft
Additional Information: Lpt Realty, LLC | 877-366-2213
Location
Disclaimer: Listings Courtesy of “My Florida Regional MLS DBA Stellar MLS © 2026. IDX information is provided exclusively for consumers personal, non-commercial use and may not be used for any other purpose other than to identify properties consumers may be interested in purchasing. All information provided is deemed reliable but is not guaranteed and should be independently verified. Last Updated: 5/25/26 11:20
Based on information submitted to the MLS GRID as of 5/25/2026 18:20. All data is obtained from various sources and may not have been verified by broker or MLS GRID. Supplied Open House Information is subject to change without notice. All information should be independently reviewed and verified for accuracy. Properties may or may not be listed by the office/agent presenting the information.


The main level welcomes you with tons of natural light, elegant tile flooring and an open, living concept. The inviting living room leads right into the dining and kitchen areas making this perfect space for everyday living and entertaining. The gorgeous kitchen has dark, rich cabinets, granite counters and center island, stainless steel appliances and even a built in wine rack. The large dining room area between the kitchen and living room make this the perfect place to eat, relax and host guests all while being in the center of it all.
Also located downstairs is a large bedroom with a built-in closet, currently used as an office and a convenient half bath that is situated in the hallway next to the bedroom.
As you head upstairs you will discover the generous owner's primary suite with a large walk-in closet. The en suite primary bathroom boasts a glass, walk-in shower, separate sunken tub, two separate vanities with granite counters and a private water closet. There are two additional bedrooms with walk-in closets and a full, hall bathroom that has split vanities and a shower/tub combo. An oversized loft, that provides flexible bonus space, can be transformed into whatever suits your lifestyle. The bright and functional laundry room finishes out the thoughtfully laid out second floor. New luxury vinyl plank flooring was installed throughout entire upper level in 2021, delivering a fresh, modern look with effortless upkeep.
Out back, a covered patio with a built-in sink and cabinetry makes outdoor dining and entertaining a breeze. The patio overlooks the fully, vinyl-fenced backyard with plenty of room to enjoy or even add a pool if you like.
Zoned for Oviedo’s top, A- rated schools, and just minutes from parks, shopping, dining, and major commuter routes makes this the perfect location. This home offers gated community living with it’s own playground, a real sense of community and local conveniences that make it the best to call home!