
Listing Courtesy of:  STELLAR as distributed by MLS GRID / Listed By: Re/Max Town & Country Realty - Contact: 407-695-2066
 STELLAR as distributed by MLS GRID / Listed By: Re/Max Town & Country Realty - Contact: 407-695-2066
341 Veracliff Court Oviedo, FL 32765
Active (102 Days)
$650,000 (USD)

Description
MLS #:
O6421613
O6421613
Taxes
$4,377(2025)
$4,377(2025)
Lot Size
10,069 SQFT
10,069 SQFT
Type
Single-Family Home
Single-Family Home
Year Built
1999
1999
County
Seminole County
Seminole County
Listed By
Denise McKinley, Re/Max Town & Country Realty, Contact: 407-695-2066
Source
STELLAR
Last checked Oct 25 2026 at 4:25 PM GMT+0000
STELLAR
Last checked Oct 25 2026 at 4:25 PM GMT+0000
Bathroom Details
- Full Bathrooms: 3
Interior Features
- Formal Dining Room Separate
- Unfurnished
- Split Bedroom
- Kitchen/Family Room Combo
- Formal Living Room Separate
- Den/Library/Office
- Family Room
- Appliances: Dishwasher
- Appliances: Refrigerator
- Ceiling Fans(s)
- Open Floorplan
- Appliances: Disposal
- Appliances: Microwave
- Appliances: Range
- Central Vaccum
- Tray Ceiling(s)
- Appliances: Bar Fridge
- Eat-In Kitchen
- High Ceilings
- Built-In Features
- Primarybedroom Upstairs
- Primary Bedroom Main Floor
Subdivision
- Moss Creek
Property Features
- Fireplace: Family Room
- Fireplace: Gas
- Foundation: Slab
Heating and Cooling
- Central
- Electric
- Central Air
Pool Information
- In Ground
- Gunite
Homeowners Association Information
- Dues: $270/Semi-Annually
Flooring
- Ceramic Tile
- Carpet
Exterior Features
- Brick
- Block
- Stucco
- Roof: Shingle
Utility Information
- Utilities: Cable Connected, Water Source: Public, Electricity Connected, Sewer Connected
- Sewer: Septic Tank
School Information
- Elementary School: Lawton Elementary
- Middle School: Jackson Heights Middle
- High School: Oviedo High
Stories
- 1
Living Area
- 2,816 sqft
Listing Price History
Date
Event
Price
% Change
$ (+/-)
Sep 23, 2026
Price Changed
$650,000
-6%
-$45,000
Sep 08, 2026
Price Changed
$695,000
-4%
-$30,000
Aug 25, 2026
Price Changed
$725,000
-3%
-$25,000
Jul 27, 2026
Price Changed
$750,000
-6%
-$45,000
Jul 01, 2026
Listed
$795,000
-
-
Additional Information: Re/Max Town & Country Realty | 407-695-2066
Location
Disclaimer: Listings Courtesy of “My Florida Regional MLS DBA Stellar MLS © 2026. IDX information is provided exclusively for consumers personal, non-commercial use and may not be used for any other purpose other than to identify properties consumers may be interested in purchasing. All information provided is deemed reliable but is not guaranteed and should be independently verified. Last Updated: 10/25/26 09:25
Based on information submitted to the MLS GRID as of 10/25/2026 16:25. All data is obtained from various sources and may not have been verified by broker or MLS GRID. Supplied Open House Information is subject to change without notice. All information should be independently reviewed and verified for accuracy. Properties may or may not be listed by the office/agent presenting the information.


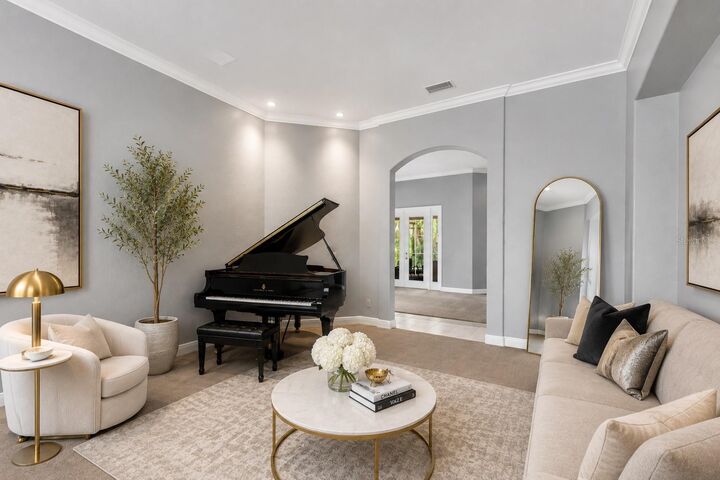
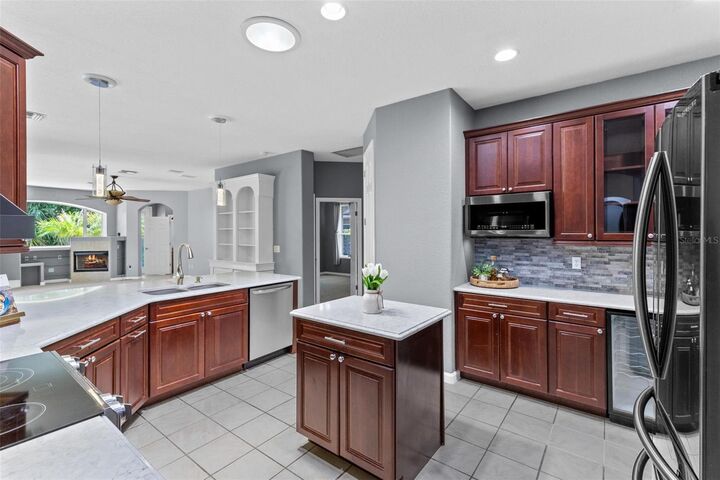
Inside, the open floor plan is filled with natural light and designed for both everyday living and entertaining. The updated kitchen features quartz countertops with an OG edge, a deep double sink, updated faucet, newer refrigerator, microwave, range, custom vent hood, and updated lighting that flows into the dinette, and a nice kitchen island. The spacious family room overlooks the screened lanai and PebbleTec pool; slider tucks into the wall, creating a seamless connection between indoor and outdoor living. Recent updates include new carpet in four rooms installed in June 2026. This is a three way split plan offering privacey for owners, kids or guests.
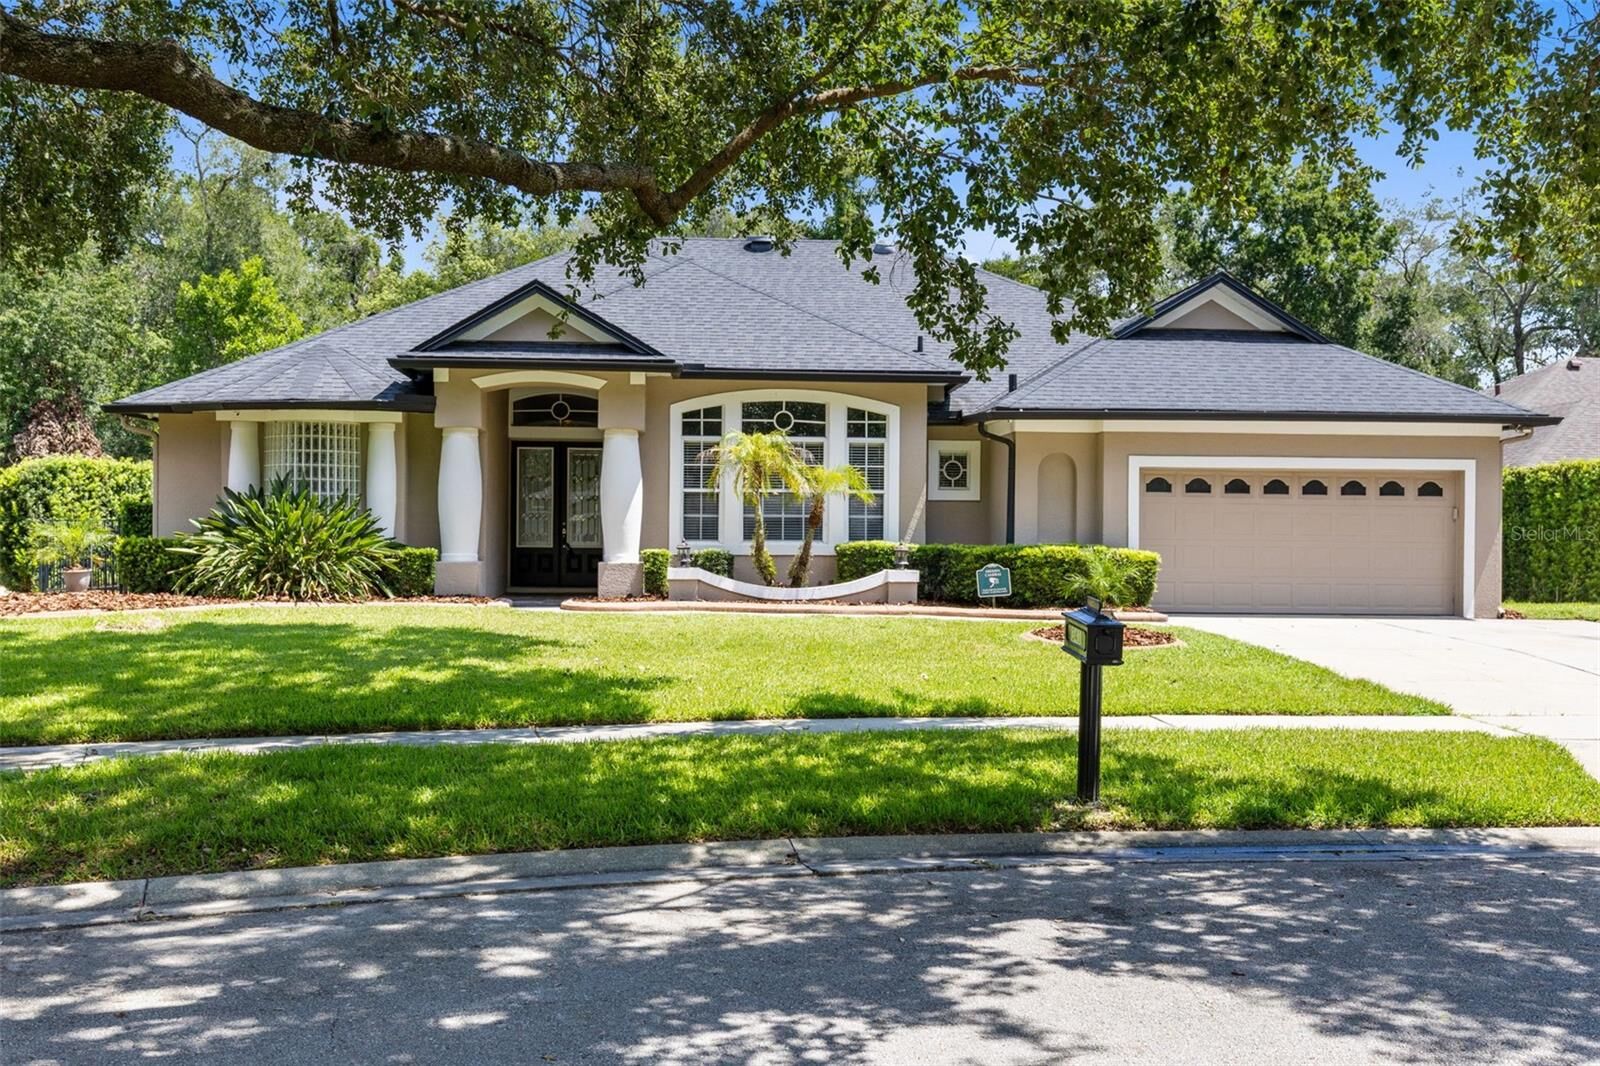
The screened outdoor living area is a true highlight, featuring a PebbleTec pool with a beach entry, swim out ledge, decorative water feature, underground pool drain, outdoor shower, new pool pump, and an expansive covered lanai overlooking the conservation area. Mature landscaping and towering oak trees create a private backyard setting that is difficult to find.
Additional improvements include an architectural shingle roof installed in 2018, two air conditioning systems with surge protectors, including the newly installed A/C system, and three exterior hose bibs for added convenience.
Located just minutes from top rated Seminole County schools, shopping, dining, and major commuter routes, this home offers the perfect combination of privacy, quality updates, and an outstanding Oviedo location.