


Listing Courtesy of:  STELLAR as distributed by MLS GRID / Listed By: Compass Florida LLC - Contact: 407-203-9441
 STELLAR as distributed by MLS GRID / Listed By: Compass Florida LLC - Contact: 407-203-9441
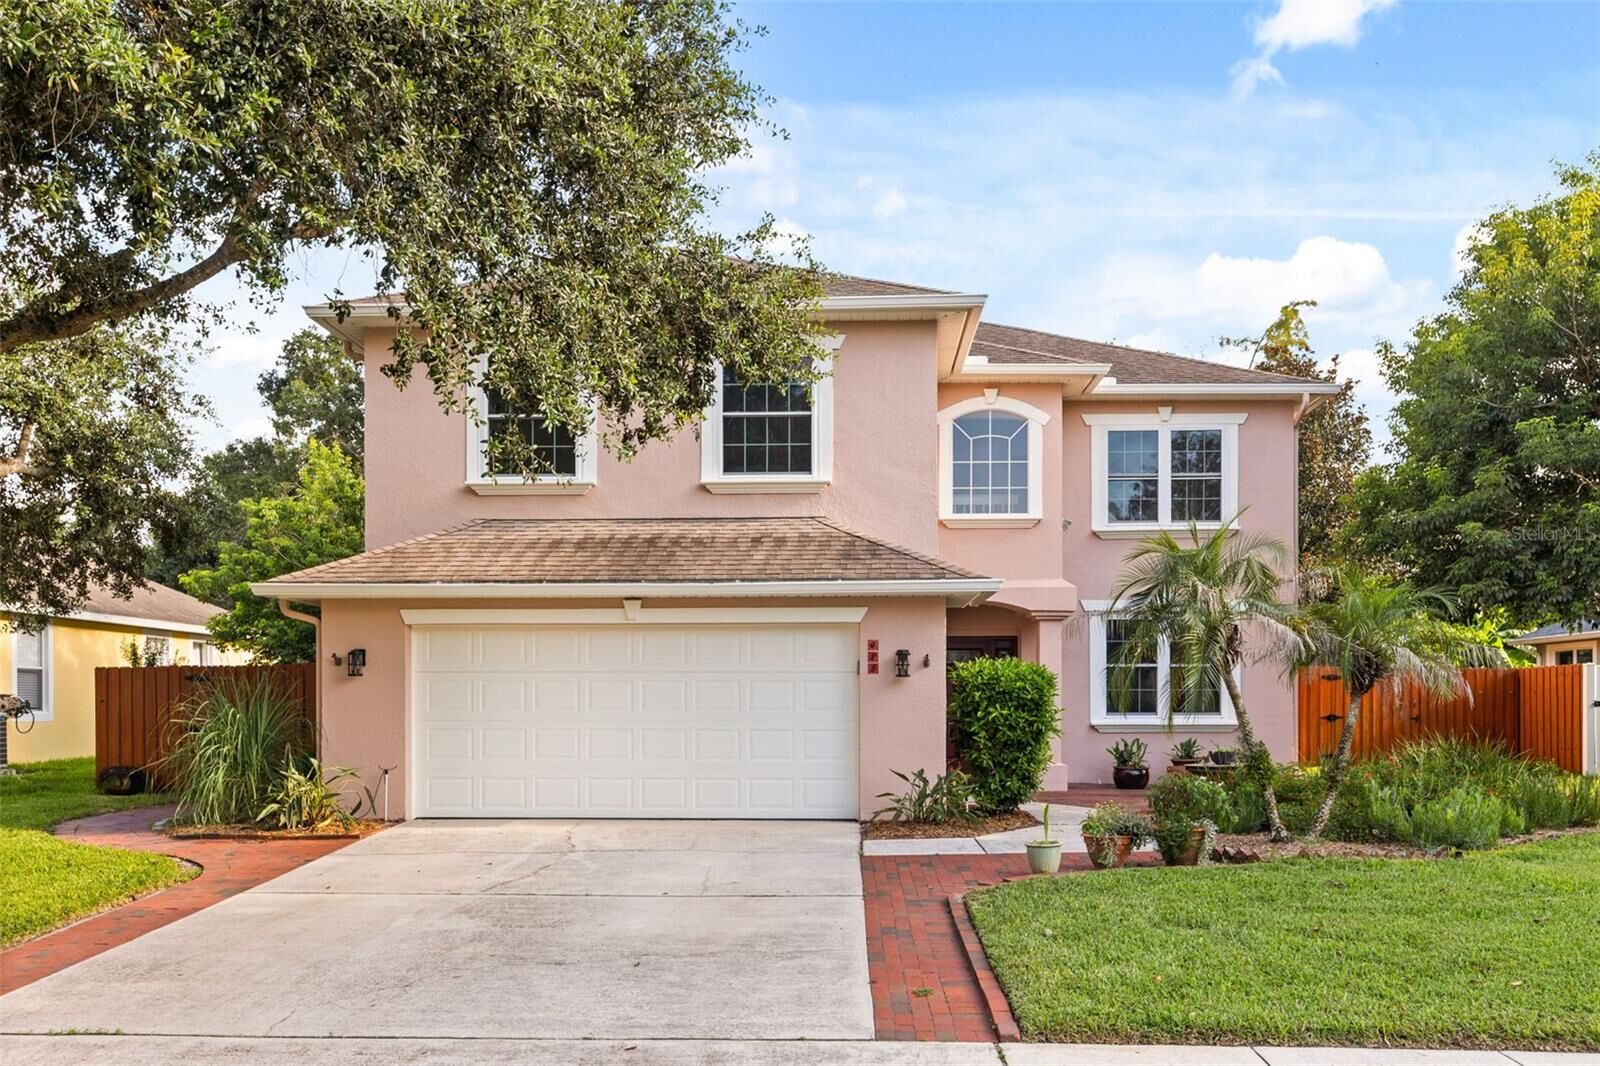
425 Carriage Way Court Oviedo, FL 32765
Pending (41 Days)
$599,000 (USD)

Description
MLS #:
O6436370
O6436370
Taxes
$4,086(2025)
$4,086(2025)
Lot Size
8,250 SQFT
8,250 SQFT
Type
Single-Family Home
Single-Family Home
Year Built
1996
1996
Style
Traditional
Traditional
County
Seminole County
Seminole County
Listed By
Drew Belani, Compass Florida LLC, Contact: 407-203-9441
Source
STELLAR
Last checked Oct 5 2026 at 10:50 PM GMT+0000
STELLAR
Last checked Oct 5 2026 at 10:50 PM GMT+0000
Bathroom Details
- Full Bathrooms: 2
- Half Bathroom: 1
Interior Features
- Unfurnished
- Kitchen/Family Room Combo
- Walk-In Closet(s)
- Appliances: Dishwasher
- Ceiling Fans(s)
- Open Floorplan
- Appliances: Disposal
- Appliances: Range Hood
- Appliances: Microwave
- Appliances: Range
- High Ceilings
Subdivision
- Chapman Groves
Lot Information
- Sidewalk
- In County
- Near Public Transit
- Paved
Property Features
- Foundation: Slab
Heating and Cooling
- Central
- Central Air
Homeowners Association Information
- Dues: $404/Semi-Annually
Flooring
- Ceramic Tile
- Wood
Exterior Features
- Block
- Stucco
- Roof: Shingle
Utility Information
- Utilities: Cable Available, Sewer Available, Water Available, Public, Water Connected, Water Source: Public, Electricity Available, Electricity Connected, Sewer Connected
- Sewer: Public Sewer
School Information
- Elementary School: Evans Elementary
- Middle School: Jackson Heights Middle
- High School: Hagerty High
Parking
- Driveway
Living Area
- 2,952 sqft
Additional Information: Compass Florida LLC | 407-203-9441
Location
Disclaimer: Listings Courtesy of “My Florida Regional MLS DBA Stellar MLS © 2026. IDX information is provided exclusively for consumers personal, non-commercial use and may not be used for any other purpose other than to identify properties consumers may be interested in purchasing. All information provided is deemed reliable but is not guaranteed and should be independently verified. Last Updated: 10/5/26 15:50
Based on information submitted to the MLS GRID as of 10/5/2026 22:50. All data is obtained from various sources and may not have been verified by broker or MLS GRID. Supplied Open House Information is subject to change without notice. All information should be independently reviewed and verified for accuracy. Properties may or may not be listed by the office/agent presenting the information.


Move-in ready and generously sized, the home offers2,952 square feet with four bedrooms and two and a half bathrooms. High ceilings enhance the sense of space, while hard flooring throughout creates a polished, cohesive look that’s easy to maintain. The open floor plan encourages effortless movement between living, dining, and gathering areas, whether the day calls for quiet relaxation or a full house.
Granite-topped counters bring lasting style and practical prep space to the kitchen, which stays connected to the surrounding living areas. A split-bedroom arrangement adds welcome privacy, with the primary bedroom set apart from the secondary rooms. Upstairs, a versatile loft can become a media lounge, playroom, study area, or creative workspace.
The screened back porch extends daily living outdoors, offering a shaded place for coffee, conversation, or an easy evening unwind without leaving home.
Spacious, polished, and ready for its next chapter, this Oviedo home delivers flexibility in a well-connected setting. With room to grow and spaces to gather, it stands out beautifully. Arrange your private tour today and discover how comfortably life could fit here.