
Listing Courtesy of:  STELLAR as distributed by MLS GRID / Redfin Corporation - Contact: 407-708-9747
 STELLAR as distributed by MLS GRID / Redfin Corporation - Contact: 407-708-9747
 659 Red Haven Lane Oviedo, FL 32765
Active (33 Days)
$1,275,000 (USD)

Description
MLS #:
O6401191
O6401191
Taxes
$13,344(2024)
$13,344(2024)
Lot Size
0.48 acres
0.48 acres
Type
Single-Family Home
Single-Family Home
Year Built
2018
2018
County
Seminole County
Seminole County
Listed By
David Bollet, Redfin Corporation, Contact: 407-708-9747
Source
STELLAR
Last checked May 26 2026 at 8:34 AM GMT+0000
STELLAR
Last checked May 26 2026 at 8:34 AM GMT+0000
Bathroom Details
- Full Bathrooms: 5
Interior Features
- Unfurnished
- Loft
- Solid Surface Counters
- Dry Bar
- Den/Library/Office
- Walk-In Closet(s)
- Appliances: Dishwasher
- Appliances: Refrigerator
- Appliances: Washer
- Ceiling Fans(s)
- Open Floorplan
- Appliances: Range Hood
- Appliances: Microwave
- Appliances: Dryer
- Appliances: Built-In Oven
- Appliances: Cooktop
- Eat-In Kitchen
- High Ceilings
- Primary Bedroom Main Floor
Subdivision
- Oviedo Gardens - A Rep
Lot Information
- Corner Lot
- Oversized Lot
Property Features
- Foundation: Slab
Heating and Cooling
- Central
- Electric
- Central Air
Homeowners Association Information
- Dues: $370/Quarterly
Flooring
- Carpet
- Tile
Exterior Features
- Block
- Stucco
- Concrete
- Roof: Tile
Utility Information
- Utilities: Cable Available, Water Connected, Water Source: Public, Electricity Connected, Sewer Connected
- Sewer: Public Sewer
School Information
- Elementary School: Geneva Elementary
- Middle School: Jackson Heights Middle
- High School: Hagerty High
Parking
- Garage Door Opener
- Driveway
- Garage
Living Area
- 4,933 sqft
Additional Information: Redfin Corporation | 407-708-9747
Location
Disclaimer: Listings Courtesy of “My Florida Regional MLS DBA Stellar MLS © 2026. IDX information is provided exclusively for consumers personal, non-commercial use and may not be used for any other purpose other than to identify properties consumers may be interested in purchasing. All information provided is deemed reliable but is not guaranteed and should be independently verified. Last Updated: 5/26/26 01:34
Based on information submitted to the MLS GRID as of 5/26/2026 08:34. All data is obtained from various sources and may not have been verified by broker or MLS GRID. Supplied Open House Information is subject to change without notice. All information should be independently reviewed and verified for accuracy. Properties may or may not be listed by the office/agent presenting the information.


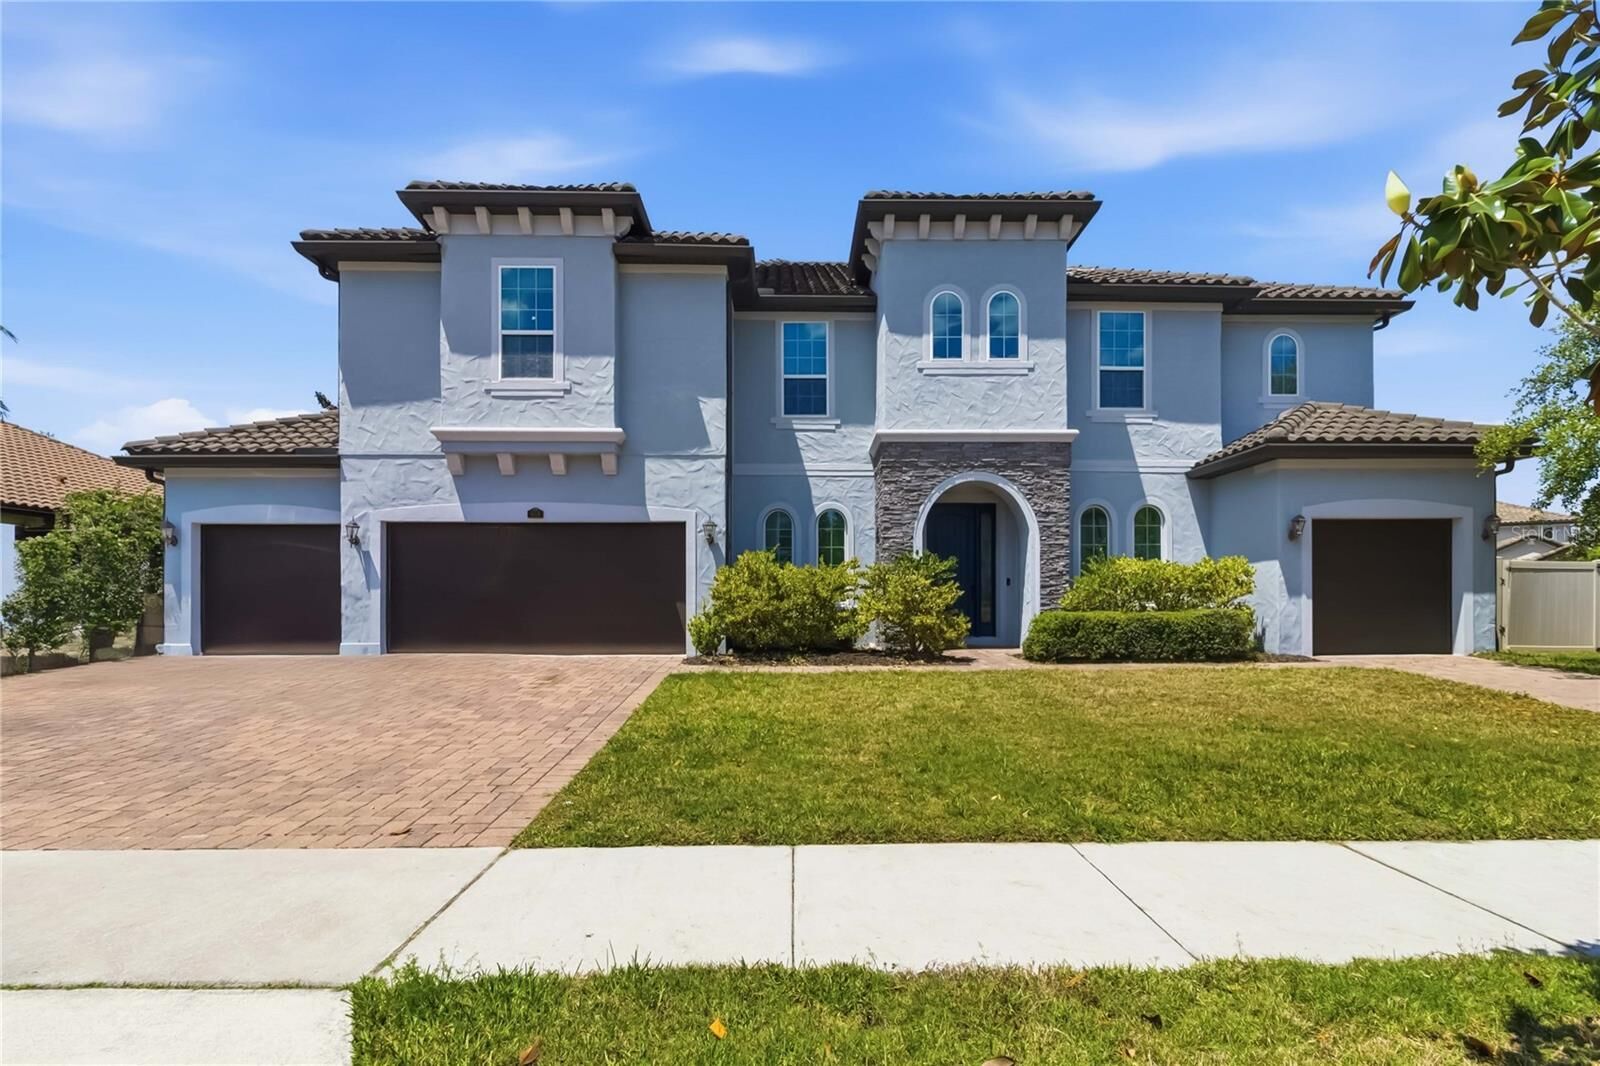
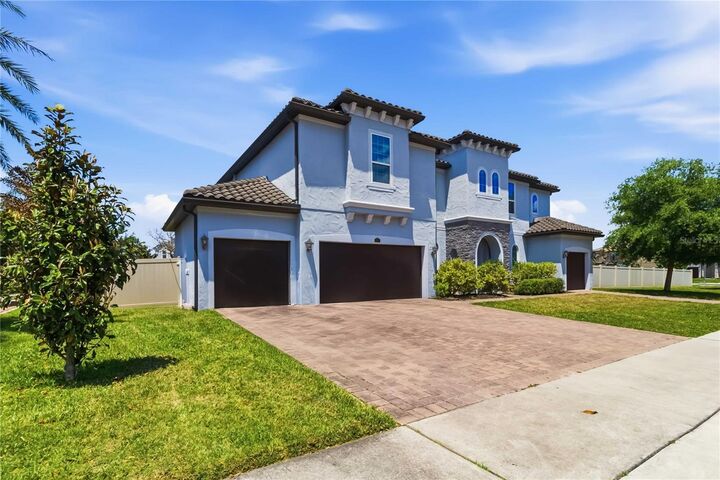
design meets everyday comfort on a sprawling fenced corner homesite just under half an acre.
Offering 7 oversized bedrooms, a dedicated office, formal dining room, upstairs loft, custom
movie theater room, 2 spacious living areas, and 5 full bathrooms across 4,933 square feet, this
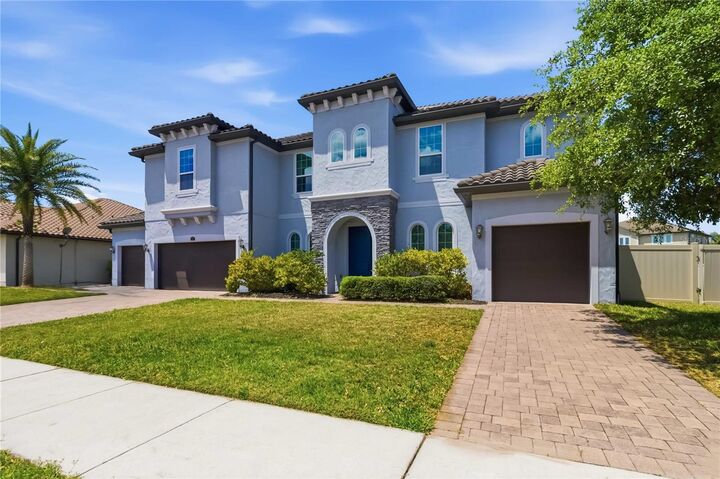
home delivers exceptional space and flexibility at every turn. From the moment you arrive, the
impressive curb appeal and 5-car split garage make a lasting first impression. Inside, the home
opens to a bright, flowing layout where the main living area seamlessly connects to a beautifully
appointed kitchen designed to be the true heart of the home. The kitchen showcases a stunning
oversized granite waterfall island that serves as both a striking focal point and functional
gathering space, along with breakfast bar seating, stainless steel appliances, double ovens,
abundant cabinetry, generous counter space, a walk-in pantry, and a butler’s pantry for added
convenience and storage. Just off the garage entry, a thoughtfully designed mudroom/drop zone
with built-in cabinetry helps keep everyday living organized, while the large laundry room
provides even more functionality. The main level also features a private office and an expansive
primary suite conveniently located on the first floor. Designed for comfort and luxury, the primary
retreat includes dual vanities, a soaking tub, a separate walk-in glass door shower, and an
oversized extended walk-in closet. Every bedroom throughout the home is generously sized and
features its own walk-in closet, creating comfort and storage for everyone. Hardwood stairs
paired with open iron railings add an elegant architectural touch as you head upstairs, where a
versatile loft anchors the additional living space alongside the oversized secondary bedrooms
and an exceptional soundproof movie theater room complete with a built-in raised seating ledge
for the ultimate cinematic experience. All 5 full bathrooms are beautifully finished with walk-in
glass door showers, enhancing the home’s upscale feel throughout. Out back, the fully fenced
backyard offers privacy and endless possibilities for entertaining, relaxing, or creating your
dream outdoor oasis. Ideally located near SR-417, University of Central Florida, Oviedo on the
Park, Winter Springs Town Center, and Waterford Lakes Town Center, this exceptional home
combines luxury, convenience, and access to highly regarded schools.