
Listing Courtesy of:  STELLAR as distributed by MLS GRID / Listed By: The Shugan Group Inc - Contact: 407-755-7588
 STELLAR as distributed by MLS GRID / Listed By: The Shugan Group Inc - Contact: 407-755-7588
659 Red Haven Lane Oviedo, FL 32765
Active (63 Days)
$1,075,995 (USD)

Description
MLS #:
O6430385
O6430385
Taxes
$15,014(2025)
$15,014(2025)
Lot Size
0.48 acres
0.48 acres
Type
Single-Family Home
Single-Family Home
Year Built
2018
2018
County
Seminole County
Seminole County
Listed By
Elliot Shugan, The Shugan Group Inc, Contact: 407-755-7588
Source
STELLAR
Last checked Oct 5 2026 at 10:50 PM GMT+0000
STELLAR
Last checked Oct 5 2026 at 10:50 PM GMT+0000
Bathroom Details
- Full Bathrooms: 5
Interior Features
- Great Room
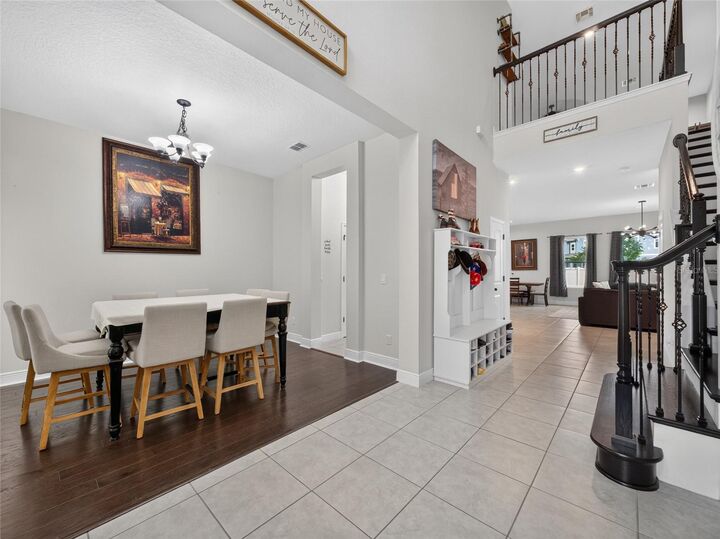
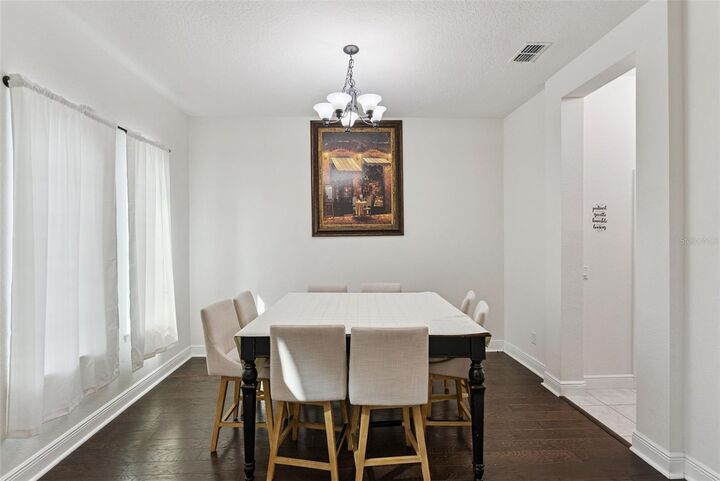
- Formal Dining Room Separate
- Inside Utility
- Solid Wood Cabinets
- Formal Living Room Separate
- Solid Surface Counters
- Walk-In Closet(s)
- Appliances: Dishwasher
- Ceiling Fans(s)
- Open Floorplan
- Appliances: Disposal
- Appliances: Microwave
- Appliances: Range
- Cathedral Ceiling(s)
- Thermostat
- Eat-In Kitchen
- Negotiable
- Primary Bedroom Main Floor
Subdivision
- Oviedo Gardens - A Rep
Lot Information
- Corner Lot
- Irregular Lot
- Private
Property Features
- Foundation: Slab
Heating and Cooling
- Central
- Central Air
Homeowners Association Information
- Dues: $367/Quarterly
Flooring
- Ceramic Tile
- Carpet
- Wood
Exterior Features
- Block
- Stucco
- Roof: Tile
Utility Information
- Utilities: Public, Water Source: Public
- Sewer: Public Sewer
School Information
- Elementary School: Geneva Elementary
- Middle School: Jackson Heights Middle
- High School: Hagerty High
Parking
- Tandem
Living Area
- 5,012 sqft
Listing Price History
Date
Event
Price
% Change
$ (+/-)
Oct 04, 2026
Price Changed
$1,075,995
-2%
-$19,600
Sep 23, 2026
Price Changed
$1,095,595
-3%
-$29,405
Sep 03, 2026
Price Changed
$1,125,000
-3%
-$30,500
Aug 19, 2026
Price Changed
$1,155,500
-3%
-$39,500
Aug 03, 2026
Listed
$1,195,000
-
-
Additional Information: The Shugan Group Inc | 407-755-7588
Location
Disclaimer: Listings Courtesy of “My Florida Regional MLS DBA Stellar MLS © 2026. IDX information is provided exclusively for consumers personal, non-commercial use and may not be used for any other purpose other than to identify properties consumers may be interested in purchasing. All information provided is deemed reliable but is not guaranteed and should be independently verified. Last Updated: 10/5/26 15:50
Based on information submitted to the MLS GRID as of 10/5/2026 22:50. All data is obtained from various sources and may not have been verified by broker or MLS GRID. Supplied Open House Information is subject to change without notice. All information should be independently reviewed and verified for accuracy. Properties may or may not be listed by the office/agent presenting the information.


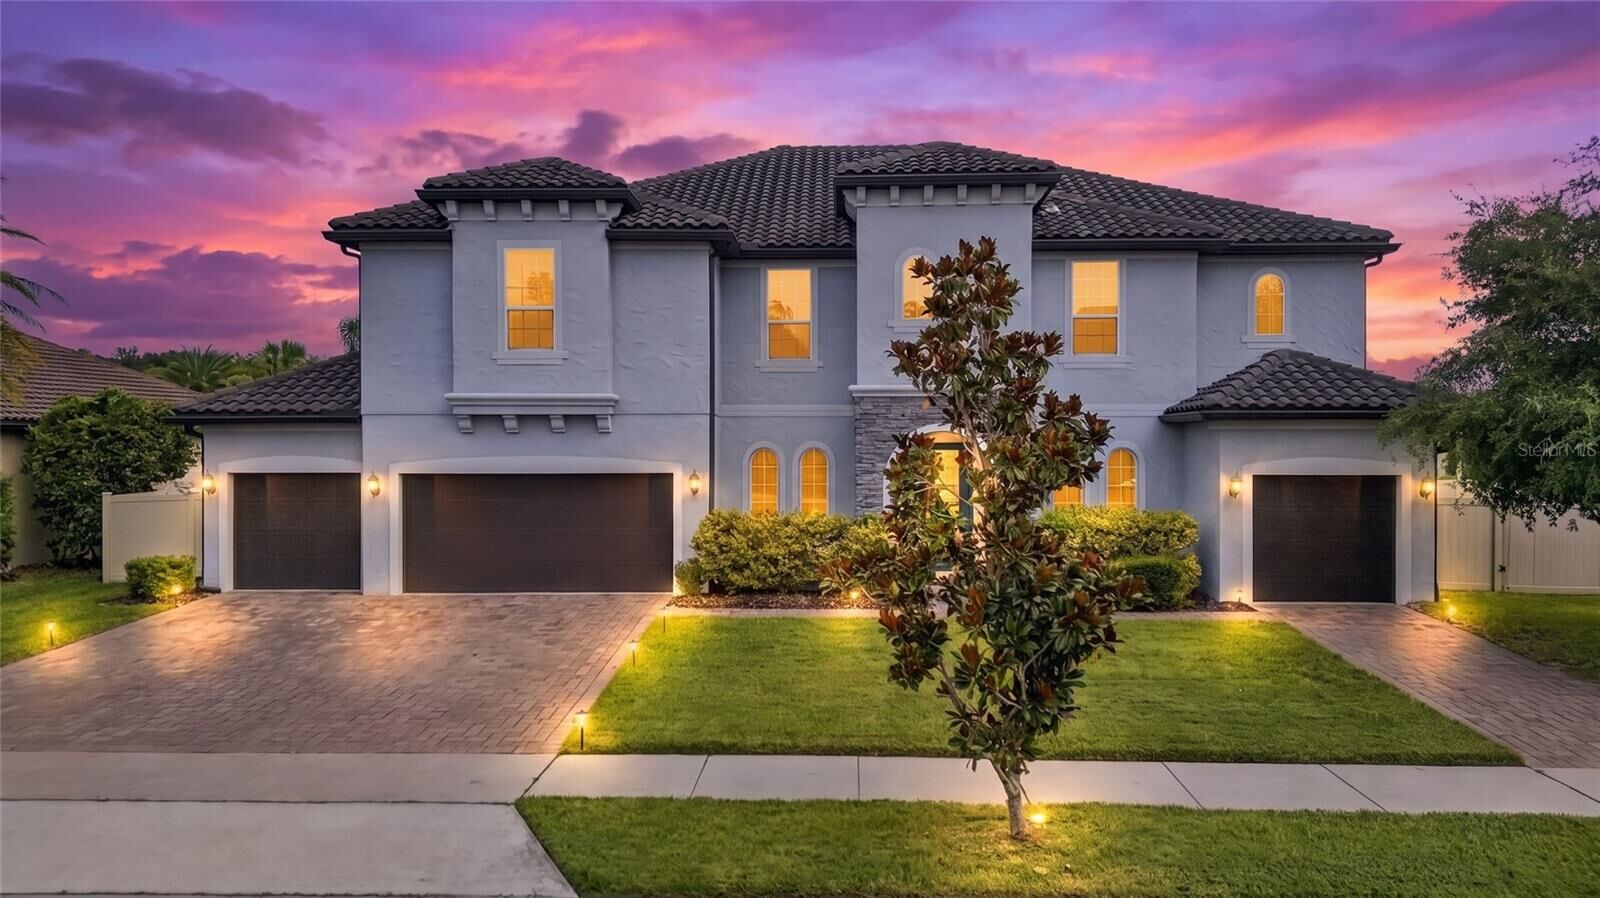
Step outside to enjoy the ultimate Florida paradise with an almost HALF-ACRE, FULLY FENCED, pool-ready backyard. The sellers have already disconnected the irrigation lines within the future pool area, giving the next owner a head start on creating their own private Florida backyard oasis. Come see this majestic home before it is too late! Sellers are MOTIVATED and ready to make a deal!
Located within the highly sought-after Oviedo Gardens community, residents enjoy access to top-rated Seminole County schools and are just minutes from SR 417, Oviedo on the Park, shopping, dining, hospitals, the Oviedo Aquatic Center, YMCA, golf courses, and higher education opportunities. Schedule your private showing, TODAY! MOTIVATED SELLERS are offering a generous incentive of up to $25,000 toward the buyer's closing costs, prepaid expenses, and/or discount points with an acceptable offer!!