
Sold
Listing Courtesy of:  STELLAR as distributed by MLS GRID / Listed By: Lpt Realty LLC - Contact: 877-366-2213
 STELLAR as distributed by MLS GRID / Listed By: Lpt Realty LLC - Contact: 877-366-2213
 777 Dakota Prairie Court Oviedo, FL 32765
Sold on 06/26/2026
$775,000 (USD)

Description
Sold Date:
06/26/2026
06/26/2026
Taxes
$7,910(2024)
$7,910(2024)
Lot Size
0.27 acres
0.27 acres
Type
Single-Family Home
Single-Family Home
Year Built
2007
2007
Views
Water
Water
County
Seminole County
Seminole County
Listed By
Matt Magee, Lpt Realty LLC, Contact: 877-366-2213
Bought with
Sanjeev Malik, eXp Realty LLC
Sanjeev Malik, eXp Realty LLC
Source
STELLAR
Last checked Oct 25 2026 at 3:25 PM GMT+0000
STELLAR
Last checked Oct 25 2026 at 3:25 PM GMT+0000
Bathroom Details
- Full Bathrooms: 4
Interior Features
- Formal Dining Room Separate
- Inside Utility
- Solid Wood Cabinets
- Solid Surface Counters
- Walk-In Closet(s)
- Window Treatments
- Appliances: Dishwasher
- Appliances: Refrigerator
- Ceiling Fans(s)
- Open Floorplan
- Appliances: Disposal
- Appliances: Microwave
- Appliances: Range
- Tray Ceiling(s)
- Thermostat
- Appliances: Water Softener
- Negotiable
- Primary Bedroom Main Floor
Subdivision
- Oviedo Forest
Property Features
- Foundation: Slab
Heating and Cooling
- Central
- Central Air
Homeowners Association Information
- Dues: $232/Quarterly
Flooring
- Ceramic Tile
- Hardwood
Exterior Features
- Block
- Roof: Shingle
Utility Information
- Utilities: Sprinkler Recycled, Cable Connected, Fire Hydrant, Sprinkler Meter, Public, Water Source: Public, Electricity Connected, Sewer Connected
- Sewer: Public Sewer
School Information
- Elementary School: Geneva Elementary
- Middle School: Jackson Heights Middle
- High School: Hagerty High
Living Area
- 3,554 sqft
Listing Price History
Date
Event
Price
% Change
$ (+/-)
May 05, 2026
Price Changed
$799,900
-3%
-$25,000
Apr 07, 2026
Price Changed
$824,900
-3%
-$25,000
Mar 05, 2026
Listed
$849,900
-
-
Additional Information: Lpt Realty LLC | 877-366-2213
Disclaimer: Listings Courtesy of “My Florida Regional MLS DBA Stellar MLS © 2026. IDX information is provided exclusively for consumers personal, non-commercial use and may not be used for any other purpose other than to identify properties consumers may be interested in purchasing. All information provided is deemed reliable but is not guaranteed and should be independently verified. Last Updated: 10/25/26 08:25
Based on information submitted to the MLS GRID as of 10/25/2026 15:25. All data is obtained from various sources and may not have been verified by broker or MLS GRID. Supplied Open House Information is subject to change without notice. All information should be independently reviewed and verified for accuracy. Properties may or may not be listed by the office/agent presenting the information.


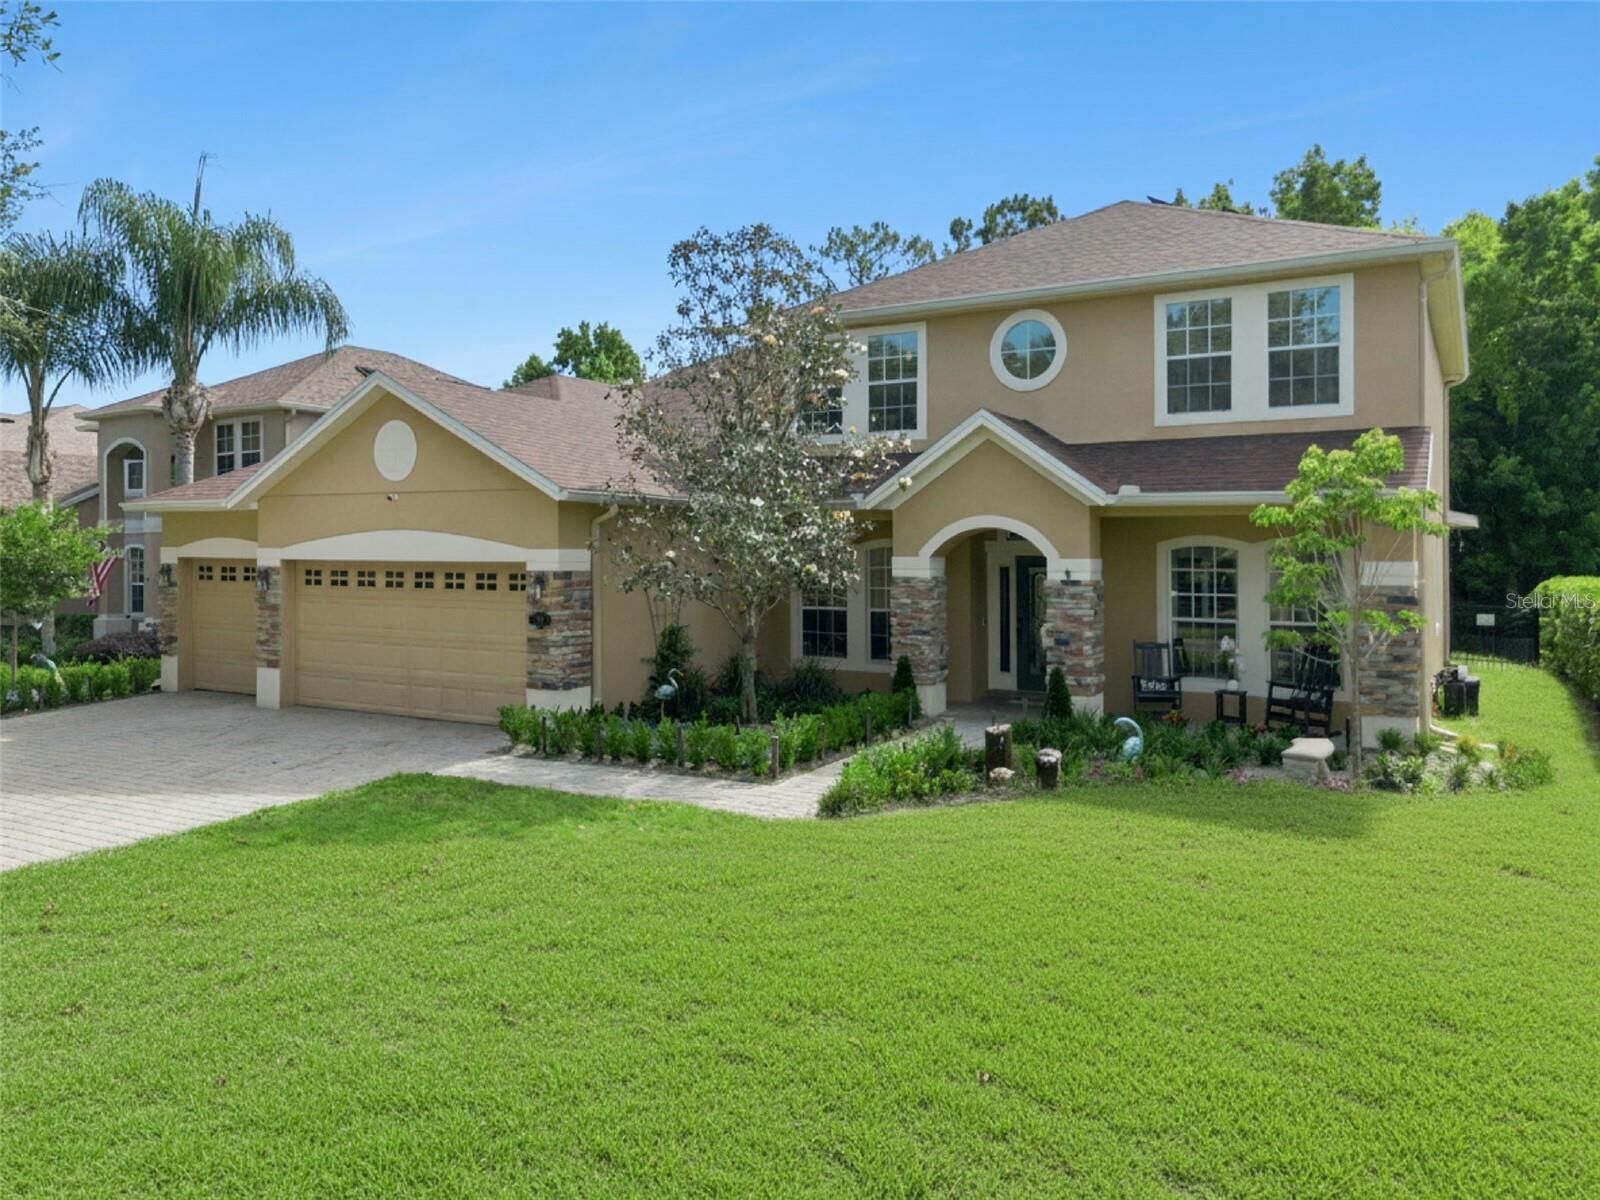
As you enter the neighborhood, you’re welcomed by a warm and inviting streetscape with tranquil water views that immediately create a sense of calm before you even arrive at the home’s beautifully landscaped, zen-inspired front yard and charming front porch. Picture yourself starting the morning with coffee while listening to birds singing through the trees, or ending the evening on the bench swing as crickets chirp and owls call in the distance under the Florida night sky.
Inside, the thoughtfully designed open floor plan creates the perfect flow for both entertaining and everyday living. The spacious den opens seamlessly into the dining room and cozy, light-filled living room, all overlooking the showstopping backyard retreat. The oversized primary suite offers space for a private seating area, direct backyard access, and a large spa-like bathroom complete with his-and-hers closets. The split floor plan also includes a first-floor guest bedroom, ideal for visitors or anyone wanting to avoid stairs, while FOUR additional upstairs bedrooms surround a versatile loft-style living area.
This home is truly designed for a large family or one that is continuing to grow. The cul-de-sac setting creates the perfect environment for kids to safely play outside, ride bikes, and make lifelong memories alongside the many neighborhood children nearby. It’s the kind of community where families connect, evenings are peaceful, and neighbors become friends.
Step outside into your own private backyard sanctuary, an entertainer’s dream featuring extensive stone pavers, a pergola with a stunning stone fireplace, an outdoor grilling station, and a peaceful stone waterfall that completes the relaxing atmosphere. Whether you’re hosting gatherings or simply enjoying a quiet evening surrounded by nature, this backyard was made for making memories.
Additional features include:
PAID OFF solar system
PAID OFF whole-home security system transferable with purchase
Integrated indoor and outdoor surround sound system
Outdoor grill included
Home generator included
A/C replaced in 2024
New roof in 2022
New water heater in 2022
Water softener installed in 2025
Garage epoxy flooring completed in 2025
Additional attic insulation added in 2025
This is more than a home. It’s a peaceful retreat where nature, comfort, community, and family all come together beautifully.