
Sold
Listing Courtesy of:  STELLAR as distributed by MLS GRID / Listed By: Knights Realty - Contact: 407-252-7411
 STELLAR as distributed by MLS GRID / Listed By: Knights Realty - Contact: 407-252-7411
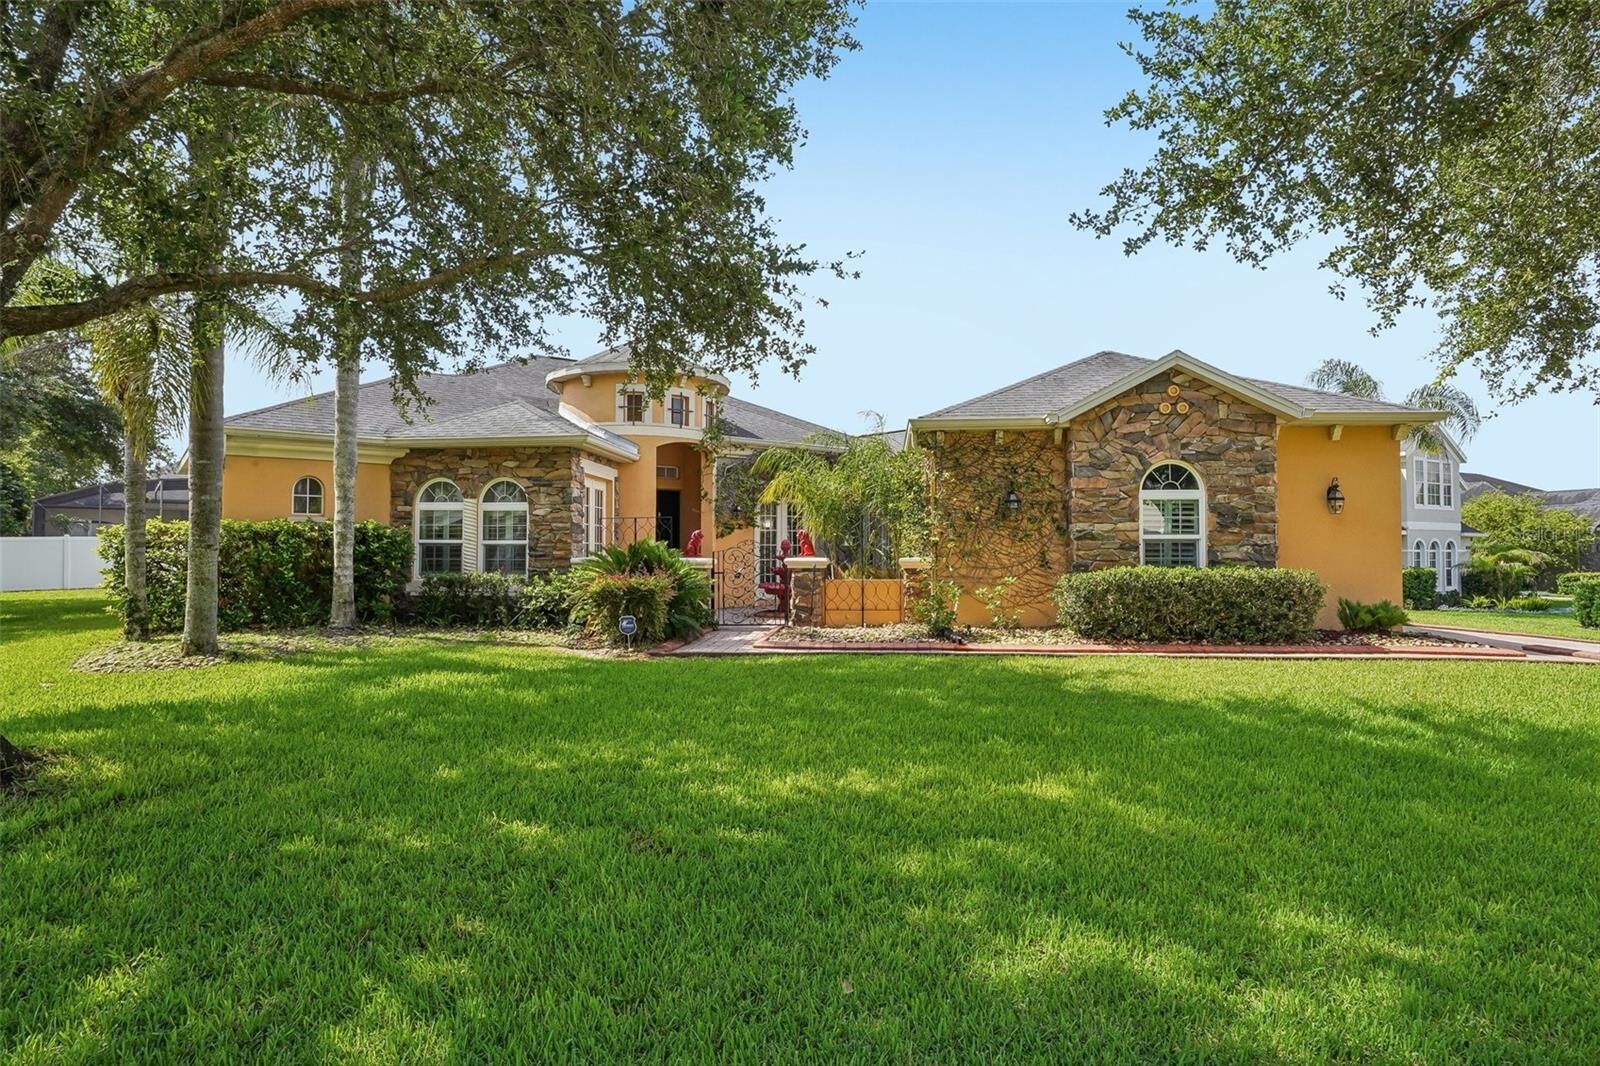
 910 Parasol Place Oviedo, FL 32766
Sold on 08/28/2026
$595,000 (USD)

Description
Sold Date:
08/28/2026
08/28/2026
Taxes
$5,685(2024)
$5,685(2024)
Lot Size
0.35 acres
0.35 acres
Type
Single-Family Home
Single-Family Home
Year Built
2003
2003
County
Seminole County
Seminole County
Listed By
Frank Mediavilla, Knights Realty, Contact: 407-252-7411
Bought with
Non-Member Agent, Stellar Non-Member Office
Non-Member Agent, Stellar Non-Member Office
Source
STELLAR
Last checked Oct 24 2026 at 4:24 PM GMT+0000
STELLAR
Last checked Oct 24 2026 at 4:24 PM GMT+0000
Bathroom Details
- Full Bathrooms: 3
Interior Features
- Unfurnished
- Kitchen/Family Room Combo
- Walk-In Closet(s)
- Appliances: Dishwasher
- Appliances: Refrigerator
- Appliances: Washer
- Ceiling Fans(s)
- Open Floorplan
- Appliances: Microwave
- Appliances: Range
- Appliances: Dryer
- Coffered Ceiling(s)
- High Ceilings
- Built-In Features
Subdivision
- Sanctuary Ph 1 Village 6
Property Features
- Foundation: Slab
Heating and Cooling
- Central
- Central Air
Homeowners Association Information
- Dues: $350/Quarterly
Flooring
- Ceramic Tile
- Wood
Exterior Features
- Block
- Stucco
- Roof: Shingle
Utility Information
- Utilities: Water Connected, Water Source: Public, Electricity Connected, Sewer Connected
- Sewer: Public Sewer
School Information
- Elementary School: Walker Elementary
- Middle School: Chiles Middle
- High School: Hagerty High
Stories
- 1
Living Area
- 2,663 sqft
Listing Price History
Date
Event
Price
% Change
$ (+/-)
Jul 27, 2026
Price Changed
$614,900
-4%
-$25,000
Jul 12, 2026
Price Changed
$639,900
-1%
-$5,000
Jun 14, 2026
Price Changed
$644,900
-1%
-$5,000
Apr 30, 2026
Listed
$649,900
-
-
Additional Information: Knights Realty | 407-252-7411
Disclaimer: Listings Courtesy of “My Florida Regional MLS DBA Stellar MLS © 2026. IDX information is provided exclusively for consumers personal, non-commercial use and may not be used for any other purpose other than to identify properties consumers may be interested in purchasing. All information provided is deemed reliable but is not guaranteed and should be independently verified. Last Updated: 10/24/26 09:24
Based on information submitted to the MLS GRID as of 10/24/2026 16:24. All data is obtained from various sources and may not have been verified by broker or MLS GRID. Supplied Open House Information is subject to change without notice. All information should be independently reviewed and verified for accuracy. Properties may or may not be listed by the office/agent presenting the information.


This home has been upgraded for peace of mind, including new hurricane impact windows (2020) and major system updates in 2025 with a new A/C unit, air handler, and hot water heater. The entire inside of the home has been freshly painted.
The heart of the home features a beautifully designed kitchen with stainless steel appliances, 42-inch cabinetry, and a stylish tile backsplash—perfect for both everyday living and entertaining. The layout flows seamlessly into the main living areas, creating a space that is both functional and inviting.
Retreat to the grand primary suite, a true sanctuary complete with dual walk-in closets featuring custom closet systems, his and her vanities, a luxurious garden tub, and a spacious walk-in shower. A nearby bedroom that doesn't have a closet, offers flexibility, ideal as a nursery, home office, or guest space. Additional bedrooms are thoughtfully designed with custom closet systems and adjacent bathrooms, providing comfort and privacy for family or guests.
Step outside and enjoy a lifestyle of convenience—this home is ideally situated on a corner lot, walking distance to the community amenity center, featuring a resort-style pool, tennis courts, fitness center, and playground.
With its blend of elegance, functionality, and prime location, this home truly offers everything you’ve been searching for. Don’t miss the opportunity to make it yours.